
Notice of public hearing concerning applications for consent and minor variance
373 Niagara St 112 and 116 Forks Rd 657 and 661 Clare Ave 37 and 39 Clifford Ave
Planning Act, Chapter P.13, Sections 53 and 45(1) R.S.O. 1990
1 FILE NO. PLCON202600172
Owner: Rao
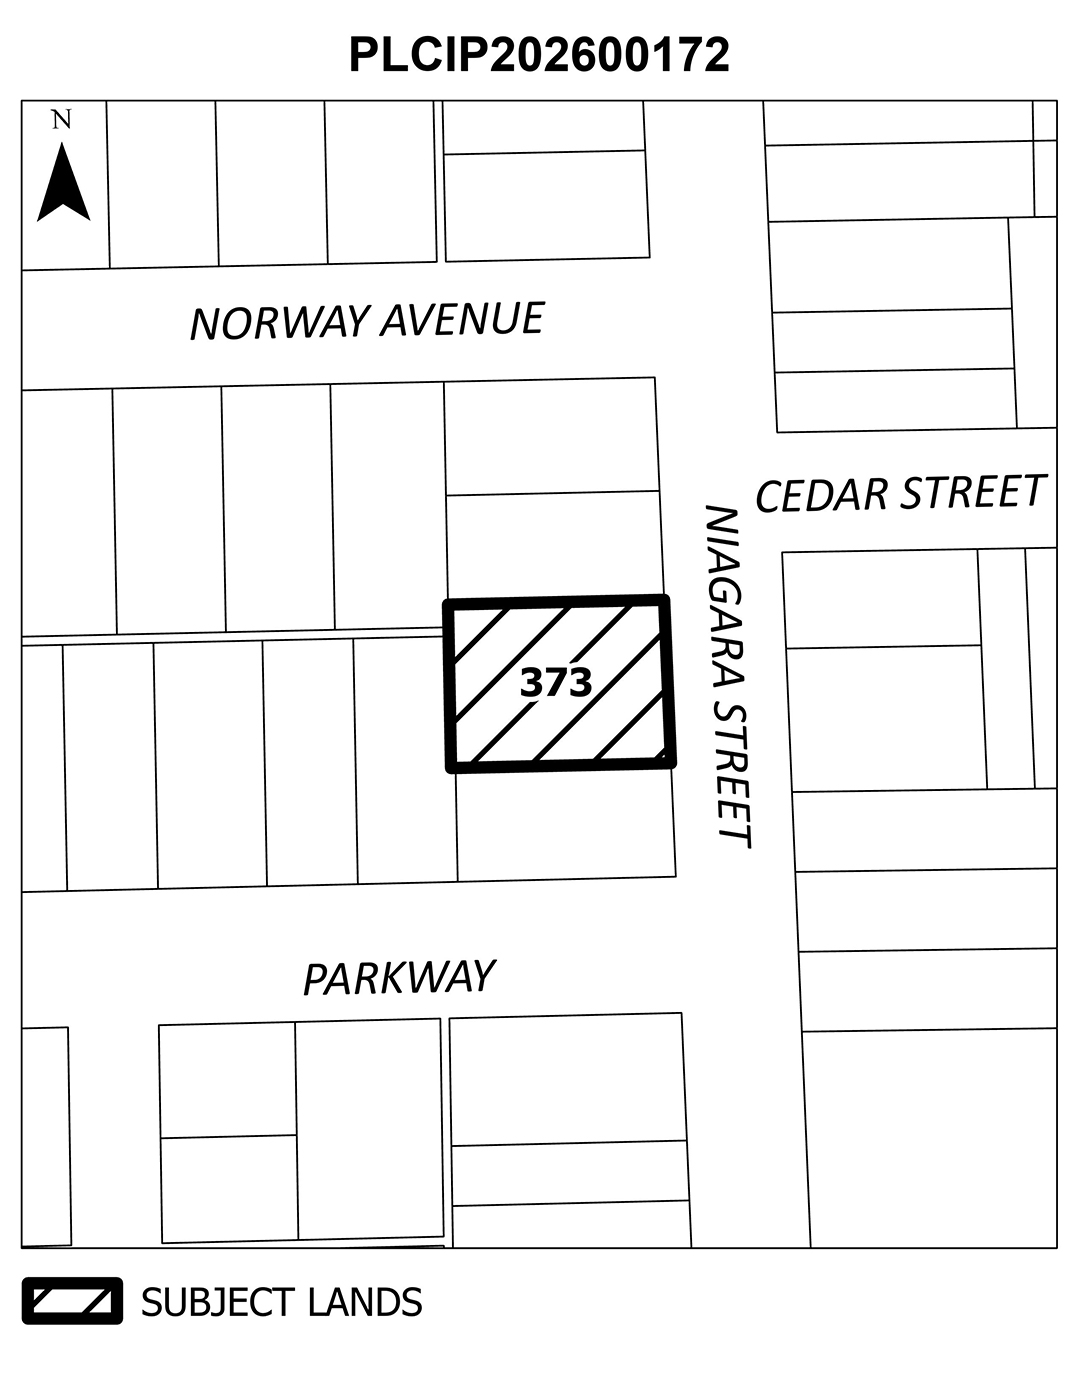
Location: 373 Niagara Street
Purpose: Application is made for consent to convey approximately 461 square metres of land containing 2 sheds, shown as Part 1 on the sketch attached to the application, for future residential use of a dwelling.
Part 2, being approximately 544.3 square metres of land, will be retained for continued residential use of the existing dwelling known as 373 Niagara Street.
The effect of this consent application is to create 1 new lot for a future residential dwelling.
2 FILE NO. PLCON202600181
Owner: Dilegge Properties Ltd
Location: 112 and 116 Forks Road
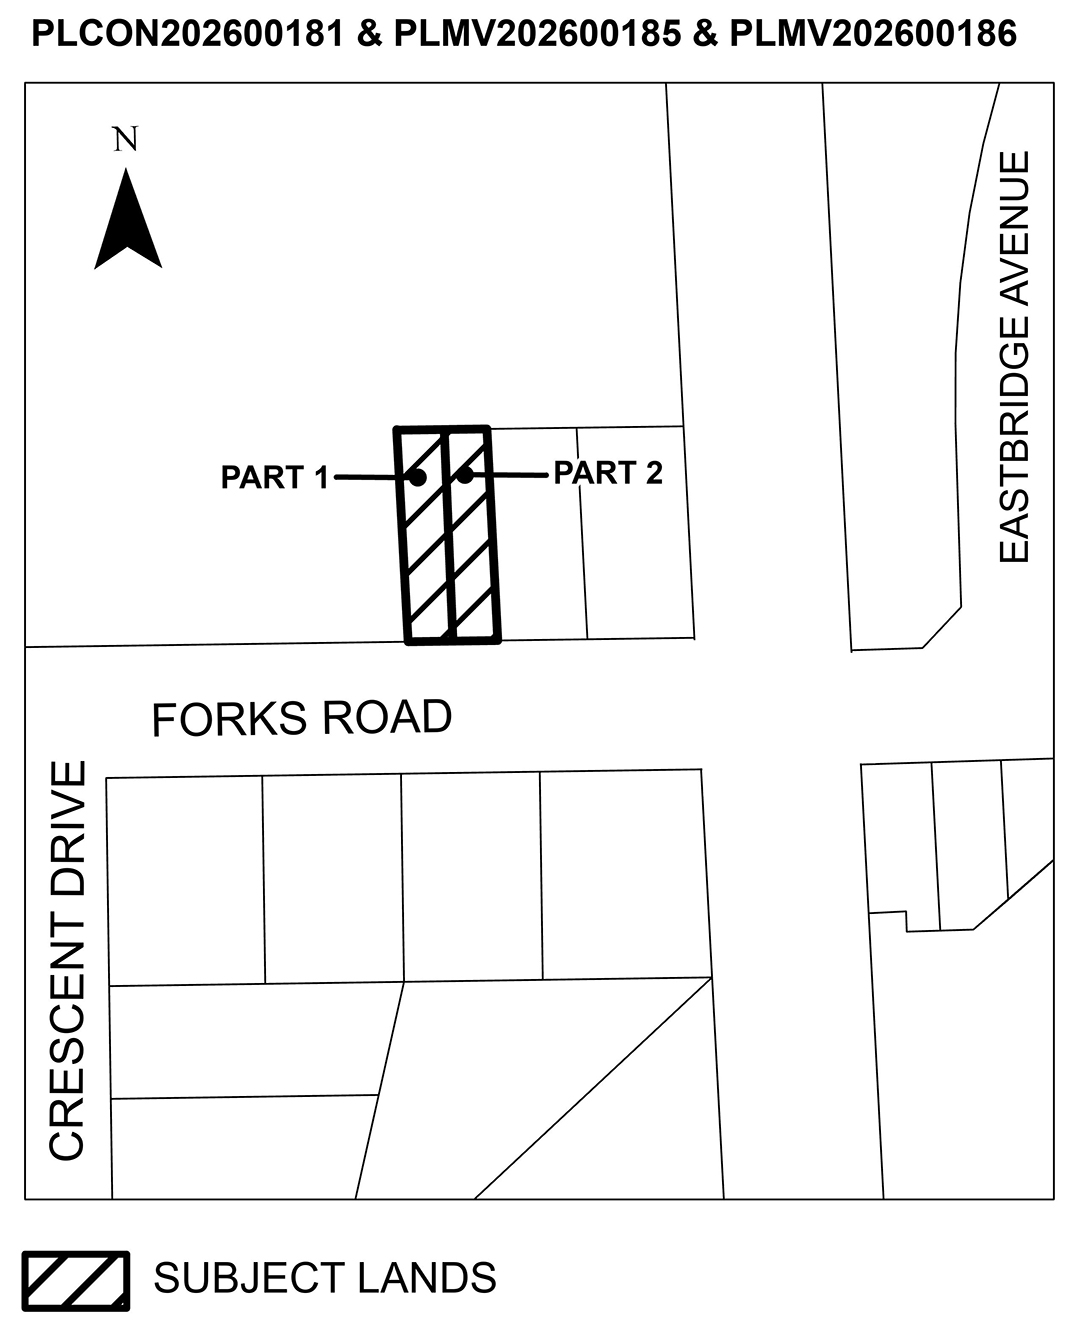
Purpose: Application is made for consent to partial discharge of mortgage or charge and to convey approximately 292.64 square metres of land containing a 2 storey semi-detached dwelling unit, shown as Part 2 on the sketch attached to this application for future residential use of the semi-detached dwelling unit known as 116 Forks Road.
Part 1, being approximately 292.64 square metres of land, will be retained for future residential use of the 2 storey semi-detached dwelling unit known as 112 Forks Road. The effect of this consent application is to create 1 new lot for an existing semi-detached dwelling unit. The subject land is also subject to concurrent Minor Variance File Nos. PLMV202600185 and PLMV202600186.
3 FILE NO. PLMV202600185
Owner: Dilegge Properties Ltd
Location: 116 Forks Road
Purpose: Variance requested from City of Welland Zoning By-law 2017-117, as amended, as follows: Table 7.3.1 – RL1 Zone – Semi-Detached Dwelling – Column 2 – To permit a minimum lot area of 585 square metres for the dwelling and 292 square metres for a semi-detached dwelling unit instead of the minimum 600 square metres and 300 square metres respectively (Part 2 on sketch).
The subject land is also subject to concurrent Consent File No. PLCON202600181.
Explanatory note: Relief is requested to permit the creation of a new lot with reduced lot area for an existing 2 storey semi-detached dwelling unit (Part 2 of the sketch).
4 FILE NO. PLMV202600186
Owner: Dilegge Properties Ltd
Location: 112 Forks Road
Purpose: Variance requested from City of Welland Zoning By-law 2017-117, as amended, as follows: Table 7.3.1 – RL1 Zone – Semi-Detached Dwelling – Column 2 – To permit a minimum lot area of 585 square metres for the dwelling and 292 square metres for a semi-detached dwelling unit instead of the minimum 600 square metres and 300 square metres respectively (Part 1 on sketch).
The subject land is also subject to concurrent Consent File No. PLCON202600181.
Explanatory note:: Relief is requested to permit the creation of a retained lot with reduced lot area for an existing 2 storey semi-detached dwelling unit (Part 1 of the sketch).
5 FILE NO. PLCON202600201
Owner: Zaturski
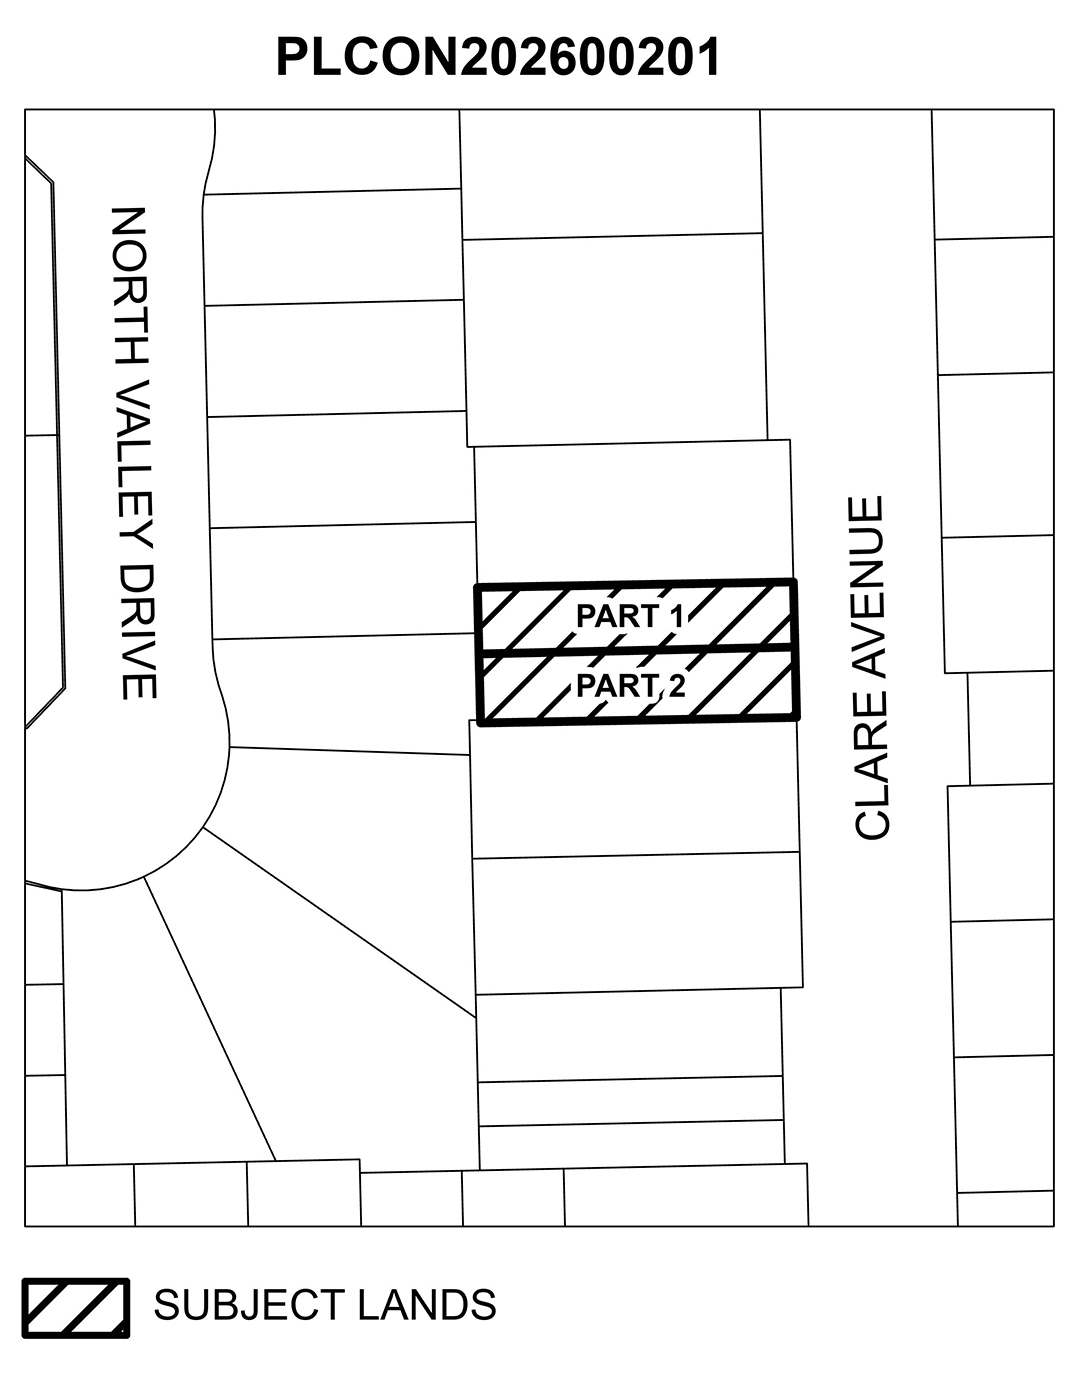
Location: 657 and 661 Clare Avenue
Purpose: Application is made for consent to convey approximately 382.8 square metres of land containing a semi-detached dwelling unit currently under construction, shown as Part 1 on the sketch attached to the application, for future residential use of the semi-detached dwelling unit known as 661 Clare Avenue.
Part 2, being approximately 385.7 square metres, will be retained for future residential use of the semi-detached dwelling unit currently under construction known as 657 Clare Avenue. The effect of this consent application is to create 1 new lot for a semi-detached dwelling unit currently under construction.
6 FILE NO. PLCON202600199
Owner: 2722692 Ontario Inc.
Location: 39 Clifford Avenue
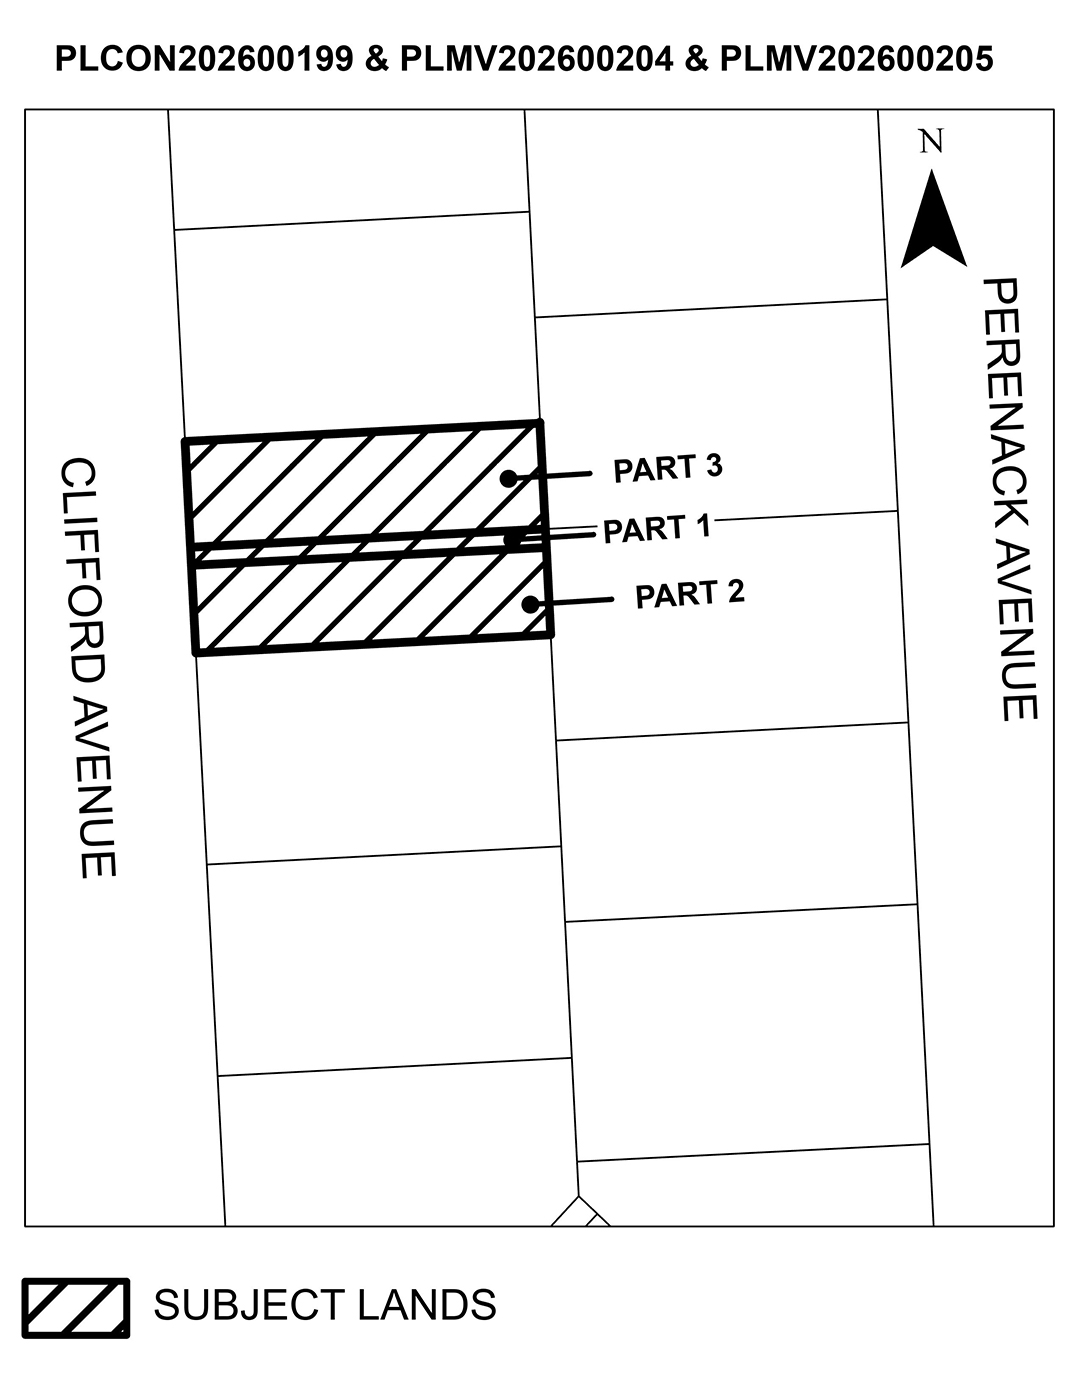
Purpose: Application is made for consent to convey approximately 48.1 square metres of land containing a shed and asphalt driveway shown as Part 1 on the sketch attached to the application, which is to merge with the abutting lands to the north (Part 3) for continued residential use of the existing dwelling known as 37 Clifford Avenue. Part 2, being approximately 231.5 square metres of land is to be retained for continued vacant residential use of the land known as 39 Clifford Avenue. The effect of this lot addition consent application is to adjust a lot boundary between two properties by severing Part 1 from 39 Clifford Avenue and adding it to 37 Clifford Avenue (Part 3). The subject land is also subject to concurrent Minor Variance File Nos. PLMV202600204 and PLMV202600205.
7 FILE NO. PLMV202600204
Owner: Brien
Location: 37 Clifford Avenue
Purpose: Variance requested from City of Welland Zoning By-law 2017-117, as amended, as follows: Section 6.9.1 b) - To permit a 0 metre setback from the southern side lot line for a driveway instead of the required 0.6 metres for a proposed enlarged lot (Parts 1 and 3 on sketch). Section 6.1.6 c) - To permit a minimum width of the required parking space abutting a wall/obstruction to be 2.75 metres whereas 3.05 metres is required for the existing dwelling on a proposed enlarged lot (Parts 1 and 3 on sketch).
Explanatory note:Relief is requested to permit a reduced driveway setback from the south side lot line, and to permit a reduced parking space width for the existing dwelling on a proposed enlarged lot (Parts 1 and 3 on sketch).
The subject land is also subject to concurrent Consent File No. PLCON202600199.
8 FILE NO. PLMV202600205
Owner: 2722692 Ontario Inc.
Location: 39 Clifford Avenue
Purpose: Variance requested from City of Welland Zoning By-law 2017-117, as amended, as follows: Table 7.3.1 - RL2 Zone - Lot Area - Column 2 - To permit a minimum lot area of 231.5 square metres instead of the required 270 square metres for a proposed retained lot (Part 2 on sketch). Table 7.3.1 - RL2 Zone - Lot Frontage - Column 3 - To permit a minimum lot frontage of 7.62 metres instead of the required 9 metres for a proposed retained lot (Part 2 on sketch).
Explanatory note: Relief is requested to permit an undersized retained lot with reduced lot area and lot frontage (Part 2 on sketch).
The subject land is also subject to concurrent Consent File No. PLCON202600199.
Key maps identifying the location of the subject lands are shown.
A public hearing will be held by the committee to consider the applications at 5:00 P.M., Wednesday, September 16, 2026 at the Civic Square, Council Chambers, 60 East Main Street, Welland.
You are entitled to attend this hearing in person to express your views orally in favour of, or in opposition to, the applications.
You may make written comments in favour of, or in opposition to, the applications to be considered by the committee at the hearing. Please submit written comments to the Secretary-Treasurer at the address or email shown below by Thursday, September 10, 2026. All comments received will form part of the public record.
If you do not participate in this hearing, it may proceed in your absence and except as otherwise provided in the Planning Act, you will not be entitled to any further notice in the proceedings.
The applicant or their agent must participate in the hearing.
If you wish to be notified of the decision of the City of Welland Committee of Adjustment in respect of the proposed Consent and Variance Applications, you must make a written request to the Secretary-Treasurer at the address or email shown below. This will also entitle you to be advised of a possible Ontario Land Tribunal Hearing should the decision be appealed by the applicant, the Minister or a specified person or public body that has an interest in the matter.
This hearing will be livestreamed at welland.ca/city-hall/mayor-and-council/council-livestream/
Additional information regarding the applications will be available to the public for inspection in Planning and Development Services - Planning Division weekdays between 8:30 a.m. and 4:30 p.m.
For more information about this matter, please contact:
Christine Rossetto
Secretary-Treasurer, City of Welland
Committee of Adjustment
60 East Main Street
Welland, Ontario L3B 3X4
905-735-1700 X2258
cofa@welland.ca
Dated: August 27, 2026
Join Our Mailing List
Discover the benefits our city has to offer.