
Notice of Public Hearing Concerning Applications for Consent and Minor Variance 37 to 39 and 38 to 40 First Street
Planning Act, Chapter P.13, Sections 53 and 45(1) R.S.O. 1990
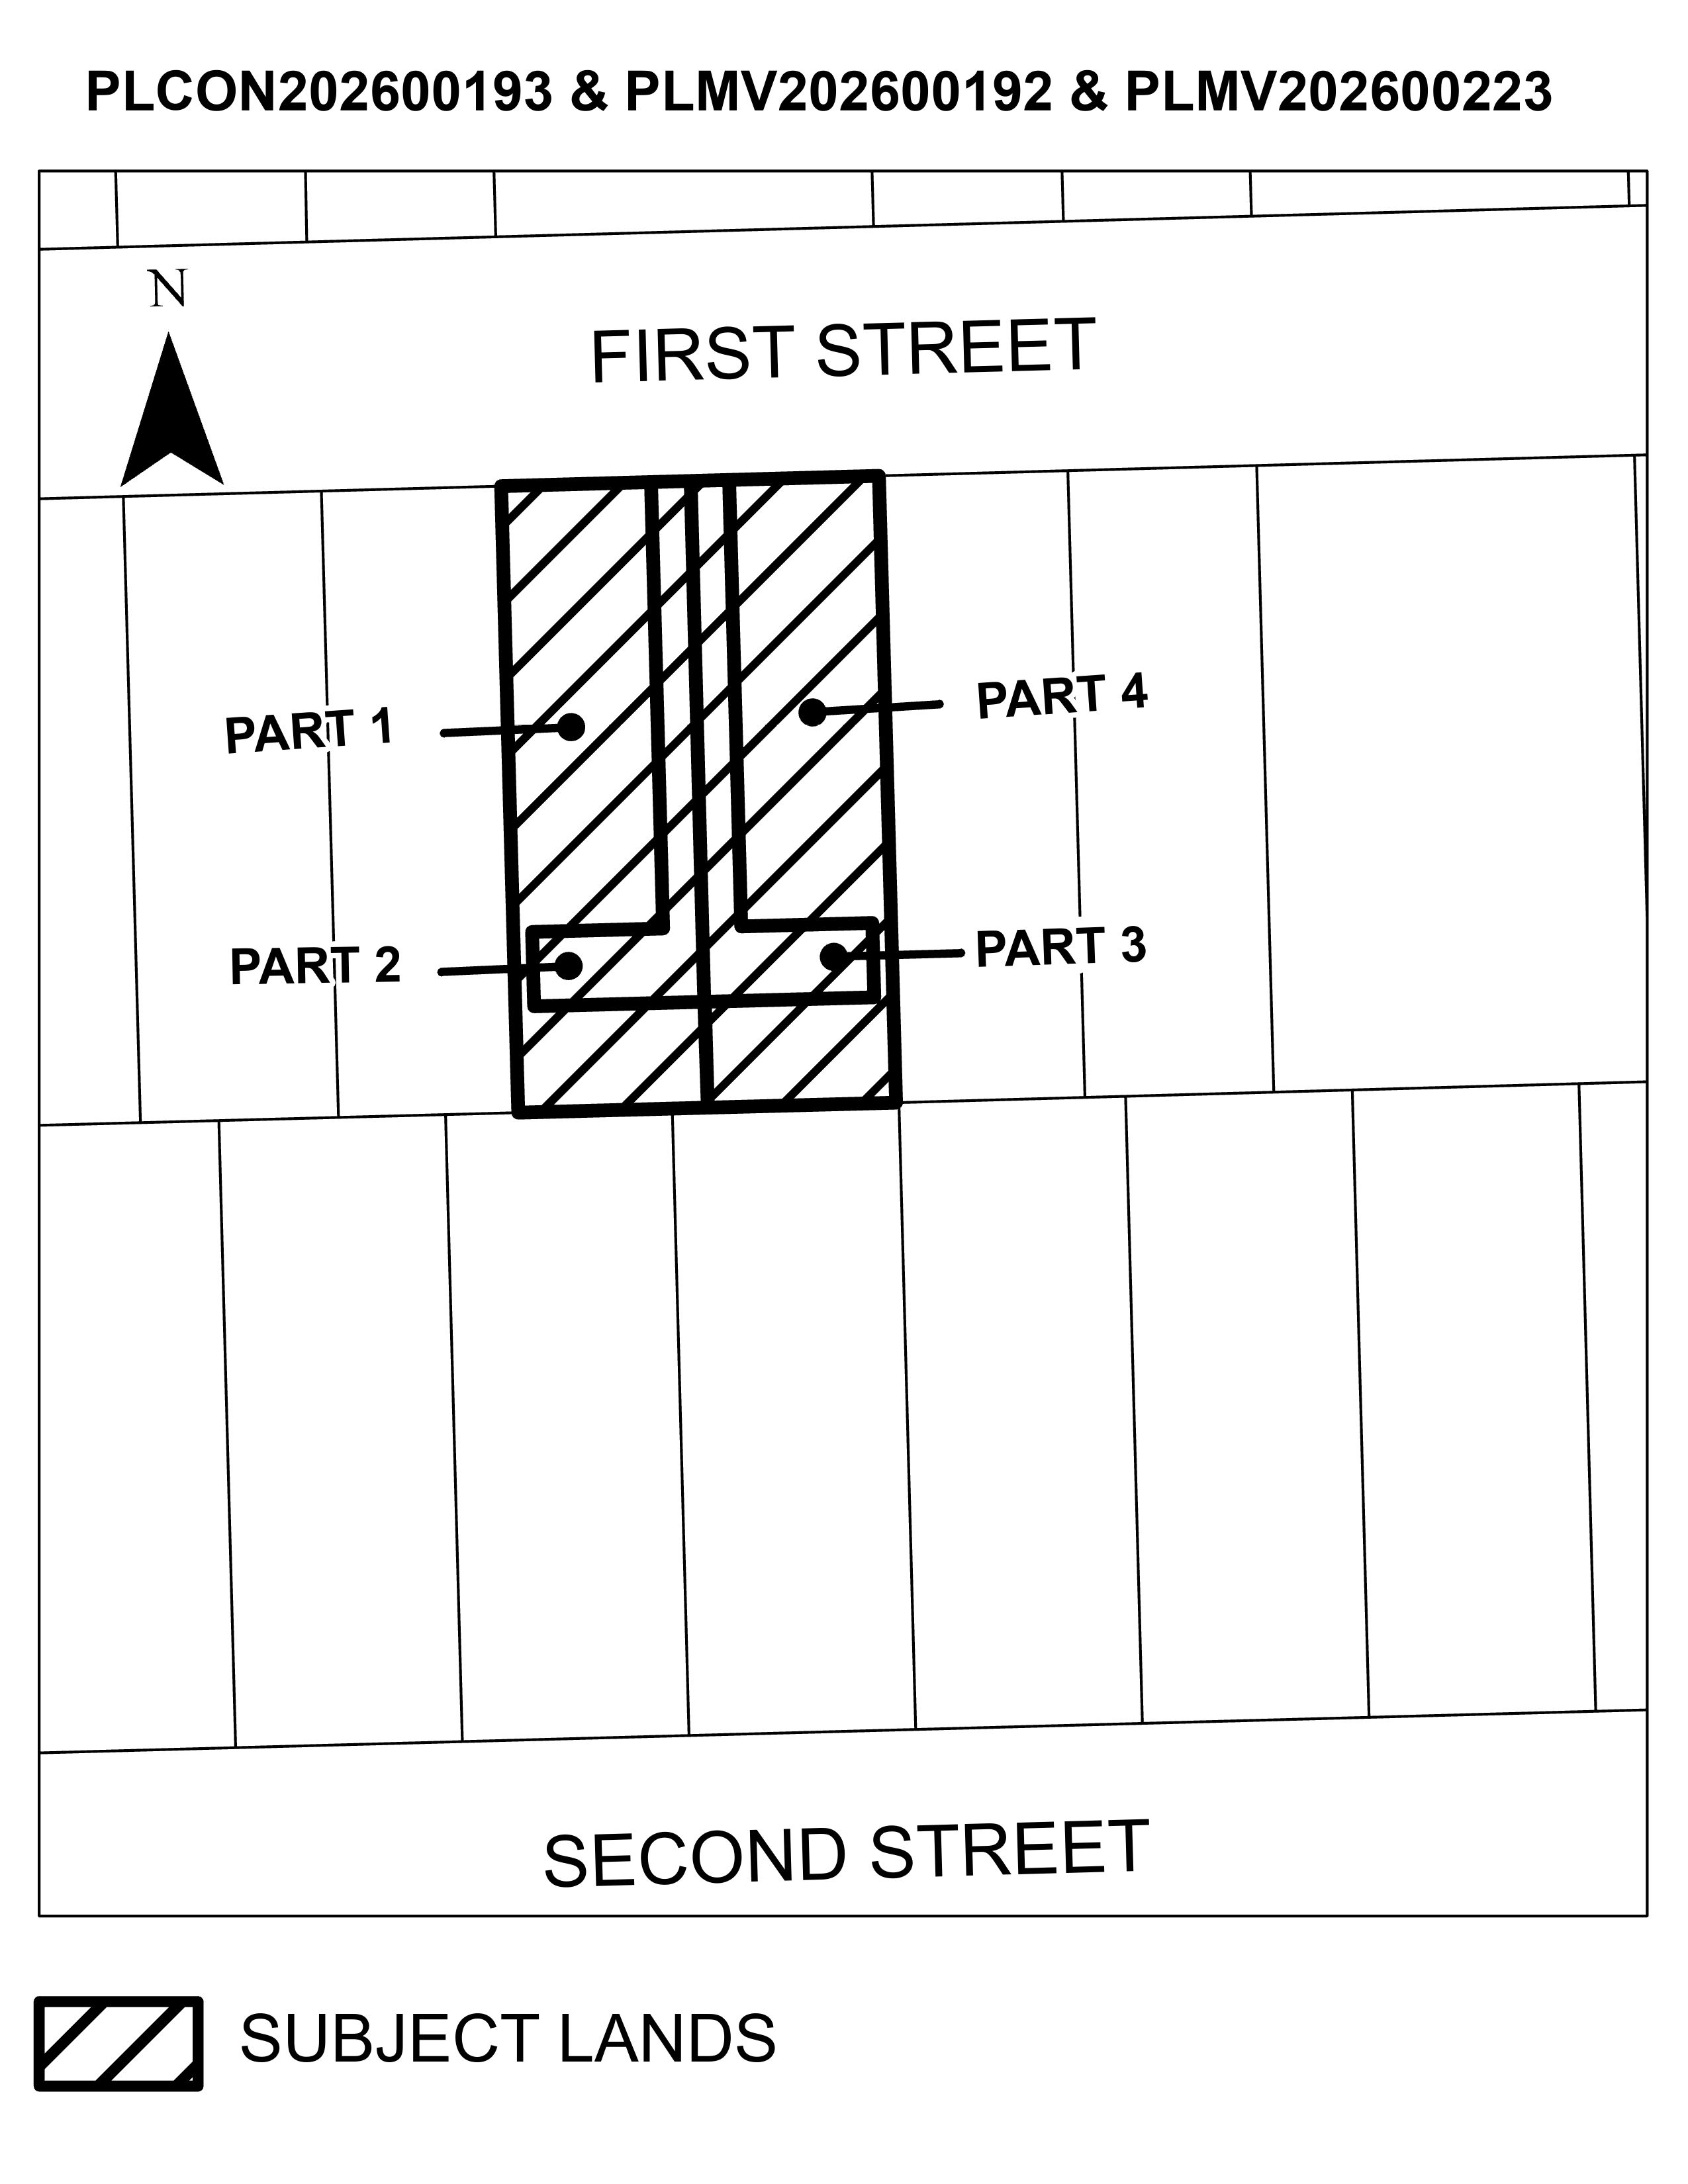
1 FILE NO. PLCON202600193
Owner: 37-39 First Inc.
Location: 37-39 First Street
Purpose: Application is made for consent to convey approximately 773 square metres of land containing a semi-detached dwelling unit and detached garage (both to be demolished), shown as Parts 1 and 2 on the sketch attached to the application, for future residential development of a multiple dwelling, subject to an easement/right-of-way in perpetuity over 197 square metres of land, shown as Part 2, for access purposes to the benefit of Parts 3 and 4, and together with an easement/right-of-way in perpetuity over 194 square metres of land, shown as Part 3, for access purposes to the benefit of Parts 1 and 2.
Parts 3 and 4 containing a semi-detached dwelling unit and detached garage (both to be demolished), being approximately 768 square metres of land, will be retained for future residential development of a multiple dwelling.
The effect of this consent application is to create 1 new lot for a future multiple dwelling with reciprocal access easements/rights-of-way over both the severed and retained lots.
The subject land is also subject to concurrent Minor Variance File Nos. PLMV202600192 and PLMV202600223.
2 FILE NO. PLMV202600192
Owner: 37-39 First Inc.
Location: 37 First Street
Purpose: Variance requested from City of Welland Zoning By-law 2017-117, as amended, as follows:
Section 6.1.6 b) i) - To permit a minimum access aisle width of 3 metres instead of the required 6 metres for a proposed severed lot (Parts 1 and 2 on sketch).
The subject land is also subject to concurrent Consent File No. PLCON202600193.
Explanatory note: Relief is requested to reduce the access aisle width to the required parking area for a proposed multiple dwelling on a proposed severed lot shown as Parts 1 and 2 on the sketch.
3 FILE NO. PLMV202600223
Owner: 37-39 First Inc.
Location: 39 First Street
Purpose: Variance requested from City of Welland Zoning By-law 2017-117, as amended, as follows:
Section 6.1.6 b) i) - To permit a minimum access aisle width of 3 metres instead of the required 6 metres for a proposed retained lot (Parts 3 and 4 on sketch).
The subject land is also subject to concurrent Consent File No. PLCON202600193.
Explanatory note: Relief is requested to reduce the access aisle width to the required parking area for a proposed multiple dwelling on a proposed retained lot shown as Parts 3 and 4 on the sketch.
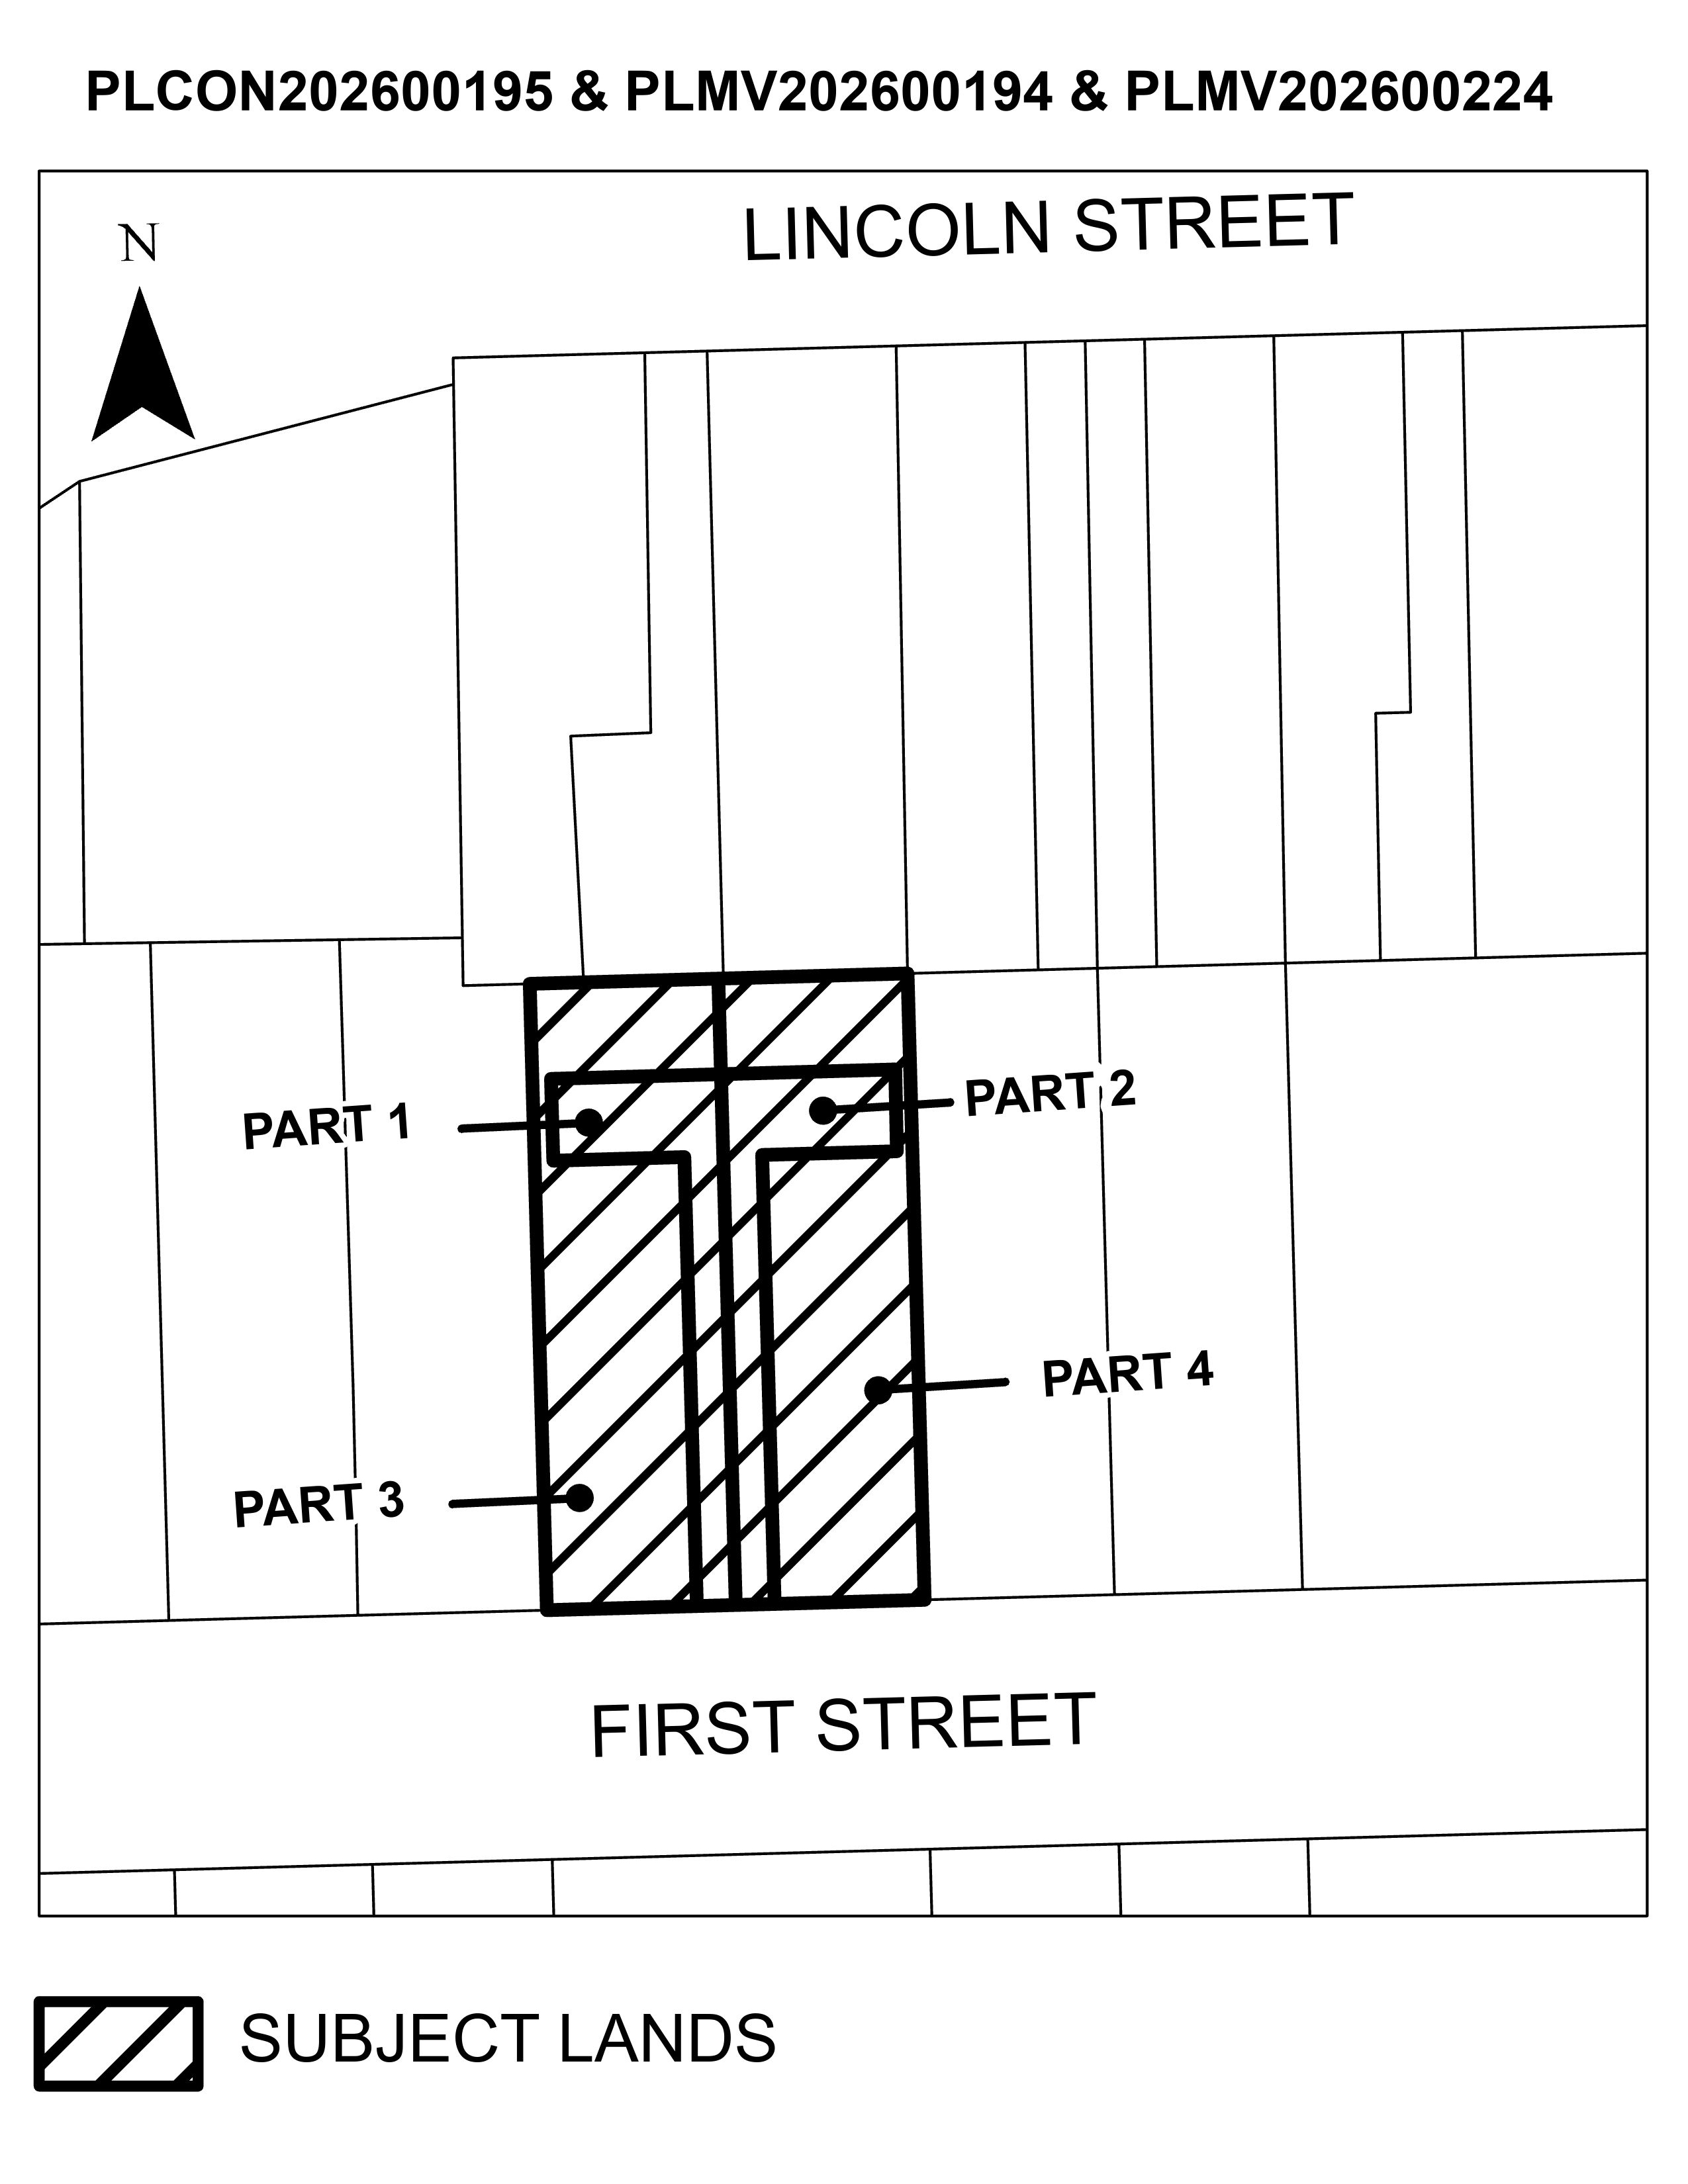
4 FILE NO. PLCON202600195
Owner: 38-40 First Street Inc.
Location: 38 - 40 First Street
Purpose: Application is made for consent to partial discharge of mortgage or charge and to convey approximately 760 square metres of land containing a semi-detached dwelling unit, detached garage and sheds (all to be demolished), shown as Parts 1 and 3 on the sketch attached to the application, for future residential development of a multiple dwelling, subject to an easement/right-of-way in perpetuity over 204 square metres of land, shown as Part 1, for access purposes to the benefit of Parts 2 and 4, and together with an easement/right-of-way in perpetuity over 203 square metres of land, shown as Part 2, for access purposes to the benefit of Parts 1 and 3.
Parts 2 and 4 containing a semi-detached dwelling unit (to be demolished), being approximately 760 square metres of land, will be retained for future residential development of a multiple dwelling.
The effect of this consent application is to create 1 new lot for a future multiple dwelling with reciprocal access easements/rights-of-way over both the severed and retained lots.
The subject land is also subject to concurrent Minor Variance File Nos. PLMV202600194 and PLMV202600224.
5 FILE NO. PLMV202600194
Owner: 38-40 First Street Inc.
Location: 38 First Street
Purpose: Variance requested from City of Welland Zoning By-law 2017-117, as amended, as follows:
Section 6.1.6 b) i) - To permit a minimum access aisle width of 3 metres instead of the required 6 metres for a proposed severed lot (Parts 1 and 3 on sketch).
The subject land is also subject to concurrent Consent File No. PLCON202600195.
Explanatory note: Relief is requested to reduce the access aisle width to the required parking area for a proposed multiple dwelling on a proposed severed lot shown as Parts 1 and 3 on the sketch.
6 FILE NO. PLMV202600224
Owner: 38-40 First Street Inc.
Location: 40 First Street
Purpose: Variance requested from City of Welland Zoning By-law 2017-117, as amended, as follows:
Section 6.1.6 b) i) - To permit a minimum access aisle width of 3 metres instead of the required 6 metres for a proposed retained lot (Parts 2 and 4 on sketch).
The subject land is also subject to concurrent Consent File No. PLCON202600195.
Explanatory note: Relief is requested to reduce the access aisle width to the required parking area for a proposed multiple dwelling on a proposed retained lot shown as Parts 2 and 4 on the sketch.
Key maps identifying the location of the subject lands are shown.
A public hearing will be held by the committee to consider the applications at 5 p.m., Monday, September 28, 2026 at the Civic Square, Council Chambers, 60 East Main Street, Welland.
You are entitled to attend this hearing in person to express your views orally in favour of, or in opposition to, the applications.
You may make written comments in favour of, or in opposition to, the applications to be considered by the committee at the hearing. Please submit written comments to the Secretary-Treasurer at the address or email shown below by Tuesday, September 22, 2026. All comments received will form part of the public record.
If you do not participate in this hearing, it may proceed in your absence and except as otherwise provided in the Planning Act, you will not be entitled to any further notice in the proceedings.
The applicant or their agent must participate in the Hearing.
If you wish to be notified of the decision of the City of Welland Committee of Adjustment in respect of the proposed Consent and Variance Applications, you must make a written request to the Secretary-Treasurer at the address or email shown below. This will also entitle you to be advised of a possible Ontario Land Tribunal Hearing should the decision be appealed by the applicant, the Minister or a specified person or public body that has an interest in the matter.
This hearing will be livestreamed at welland.ca/city-hall/mayor-and-council/council-livestream/
Additional information regarding the applications will be available to the public for inspection in Planning and Development Services - Planning Division weekdays between 8:30 a.m. and 4:30 p.m.
For more information about this matter, please contact:
Christine Rossetto, Secretary-Treasurer,
City of Welland Committee of Adjustment
60 East Main Street
Welland, Ontario L3B 3X4
905-735-1700 x2258
Dated: September 8, 2026
Join Our Mailing List
Discover the benefits our city has to offer.