Notice of Public Hearing Concerning Application For Minor Variance or Permission
POSTED | May 07, 2026
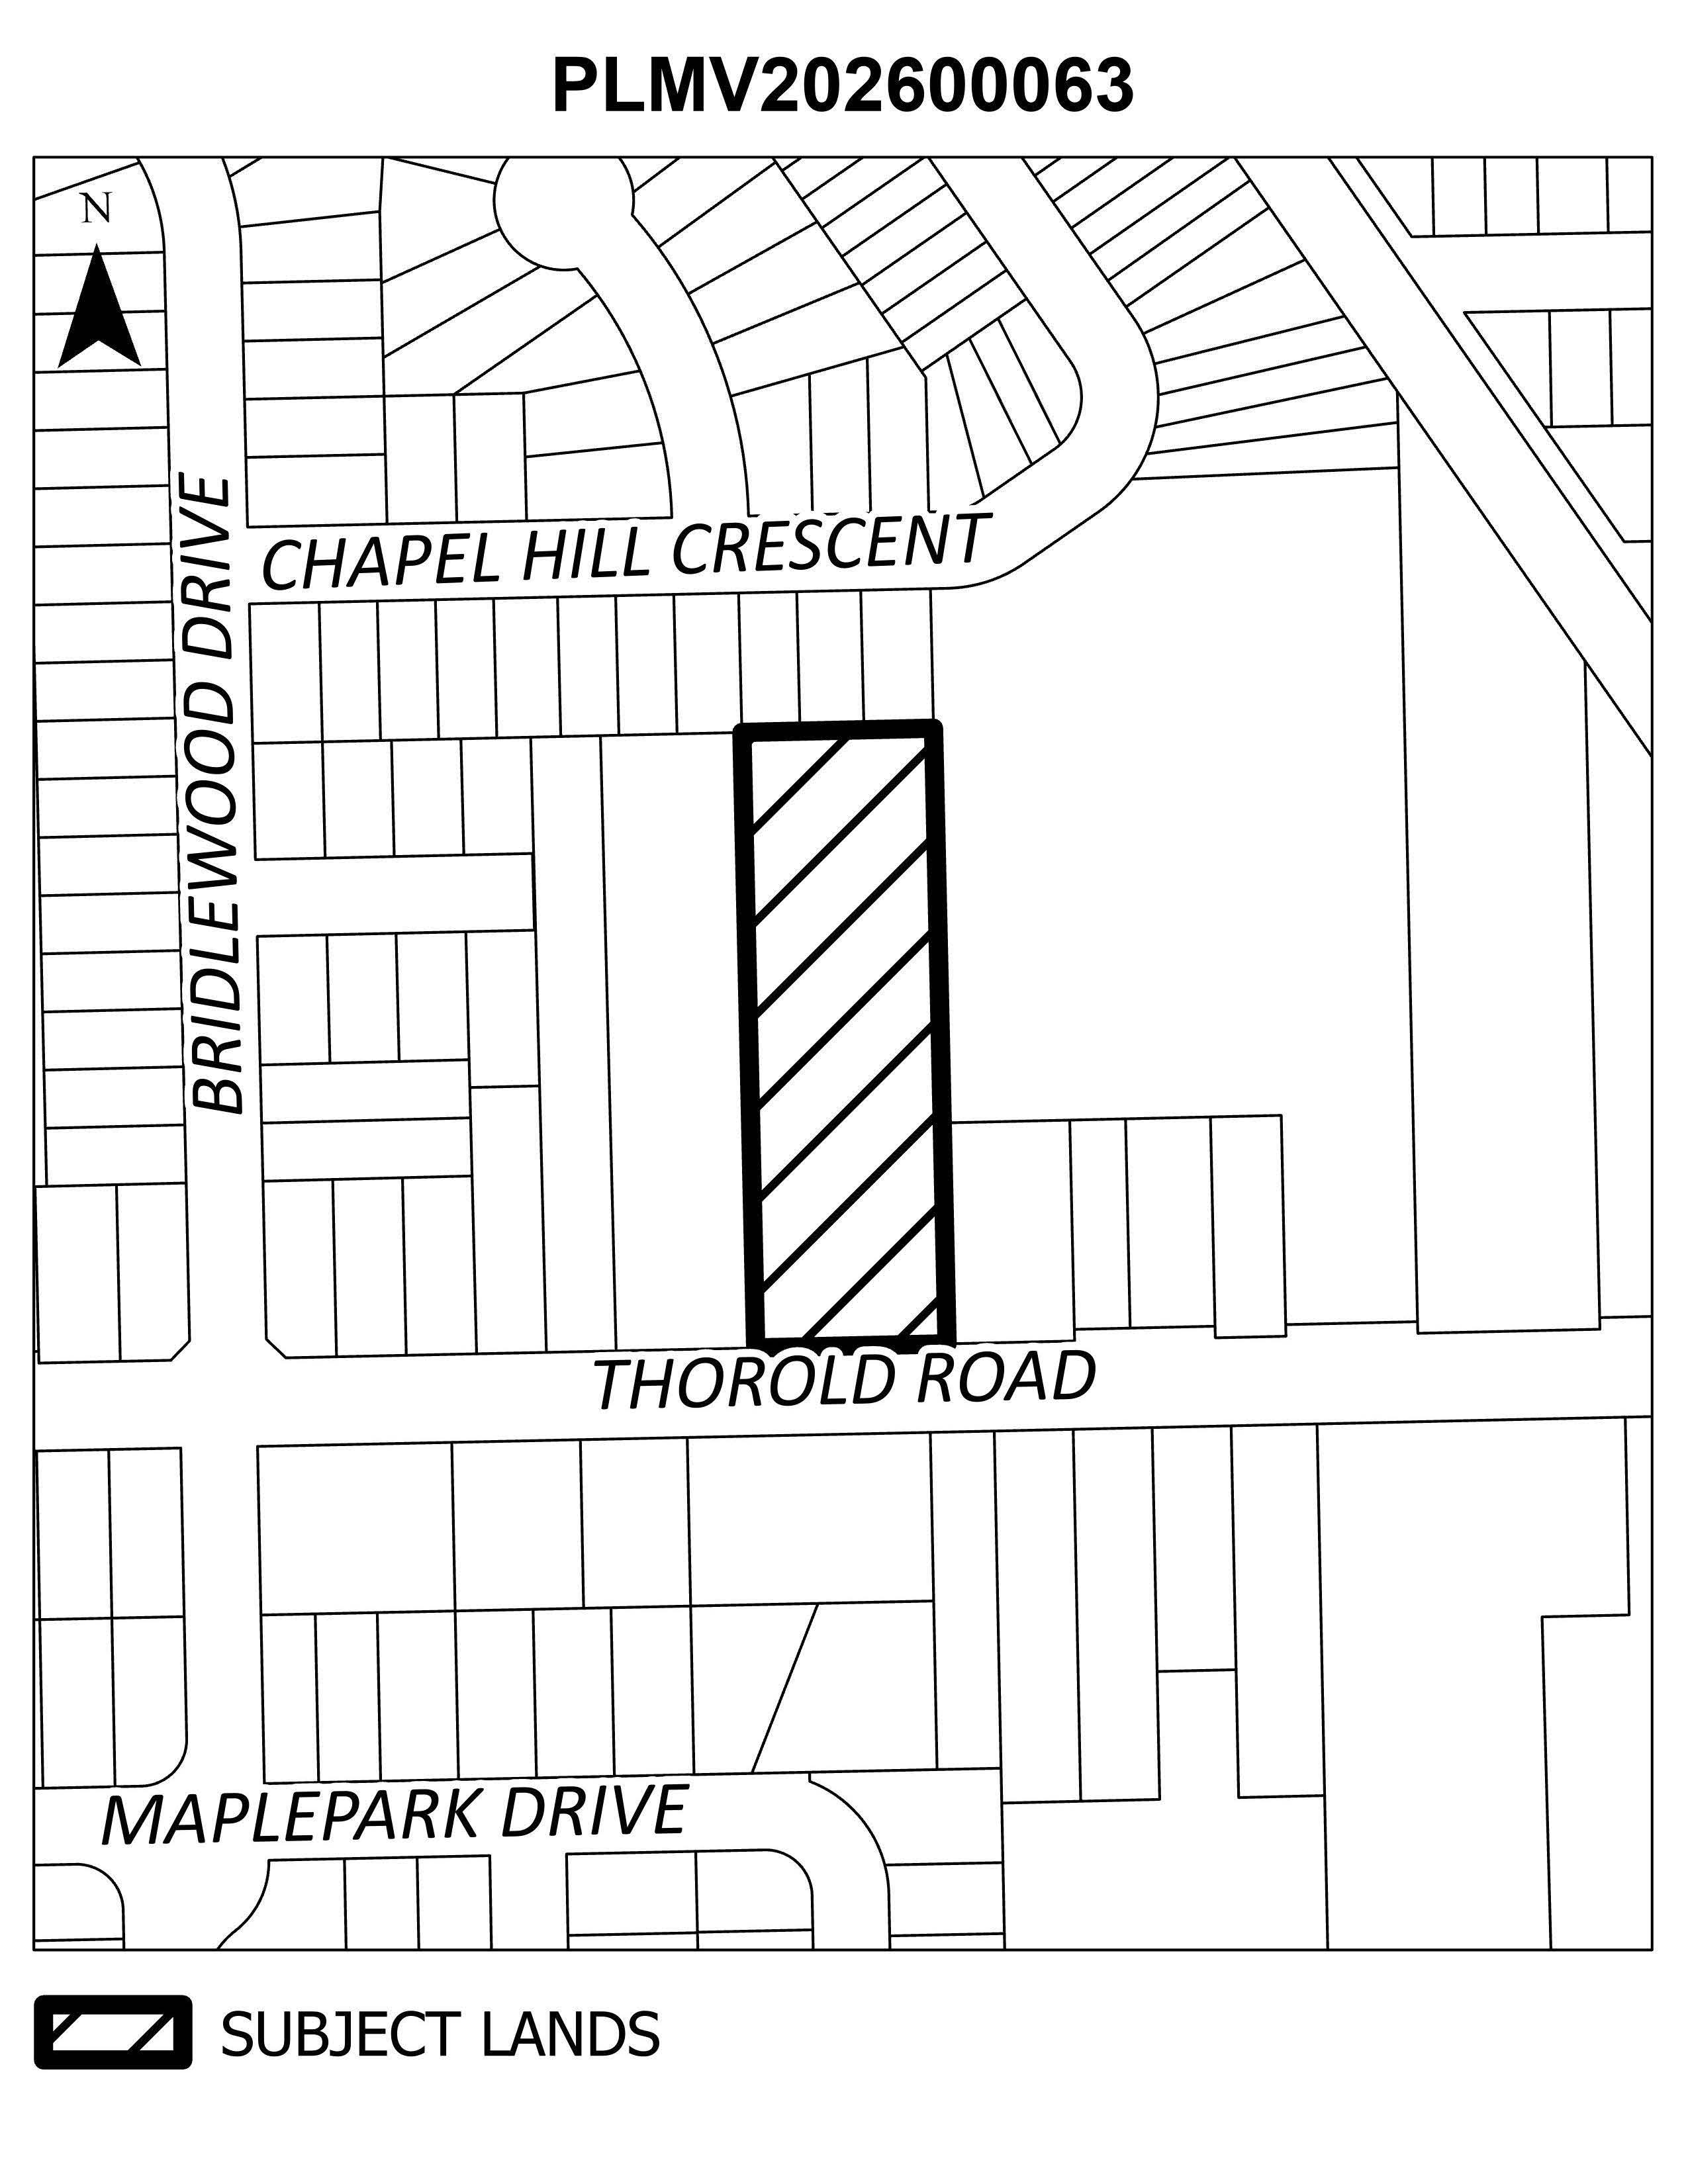
1 FILE NO. PLMV202600063
Owner: 1473941 Ontario Limited Location: 392-398 Thorold Rd PURPOSE: Variances requested from City of Welland Zoning By-law 2017-117, as amended, as follows: Table 7.3.1 - RM Zone - Multiple Dwelling - Column 5 - To permit a minimum east interior side yard of 1.2 metres instead of the required 3 metres for a proposed multiple dwelling residential development. Table 6.17.1 - Landscape Buffer of a Parking Lot - Column 3 - To permit the landscaped buffer between the perimeter of the parking lot and the lot lines abutting a residential or institutional zone to be a minimum of 1.0 metres instead of the required 1.5 metres. PLEASE NOTE: This Notice has been revised to reflect an updated site plan, an additional variance request and a new Hearing date. EXPLANATORY NOTE: Relief is requested to permit a reduced east side yard for a proposed multiple dwelling residential development and to reduce the width of the landscaped buffer between the proposed parking lot and west side lot line.
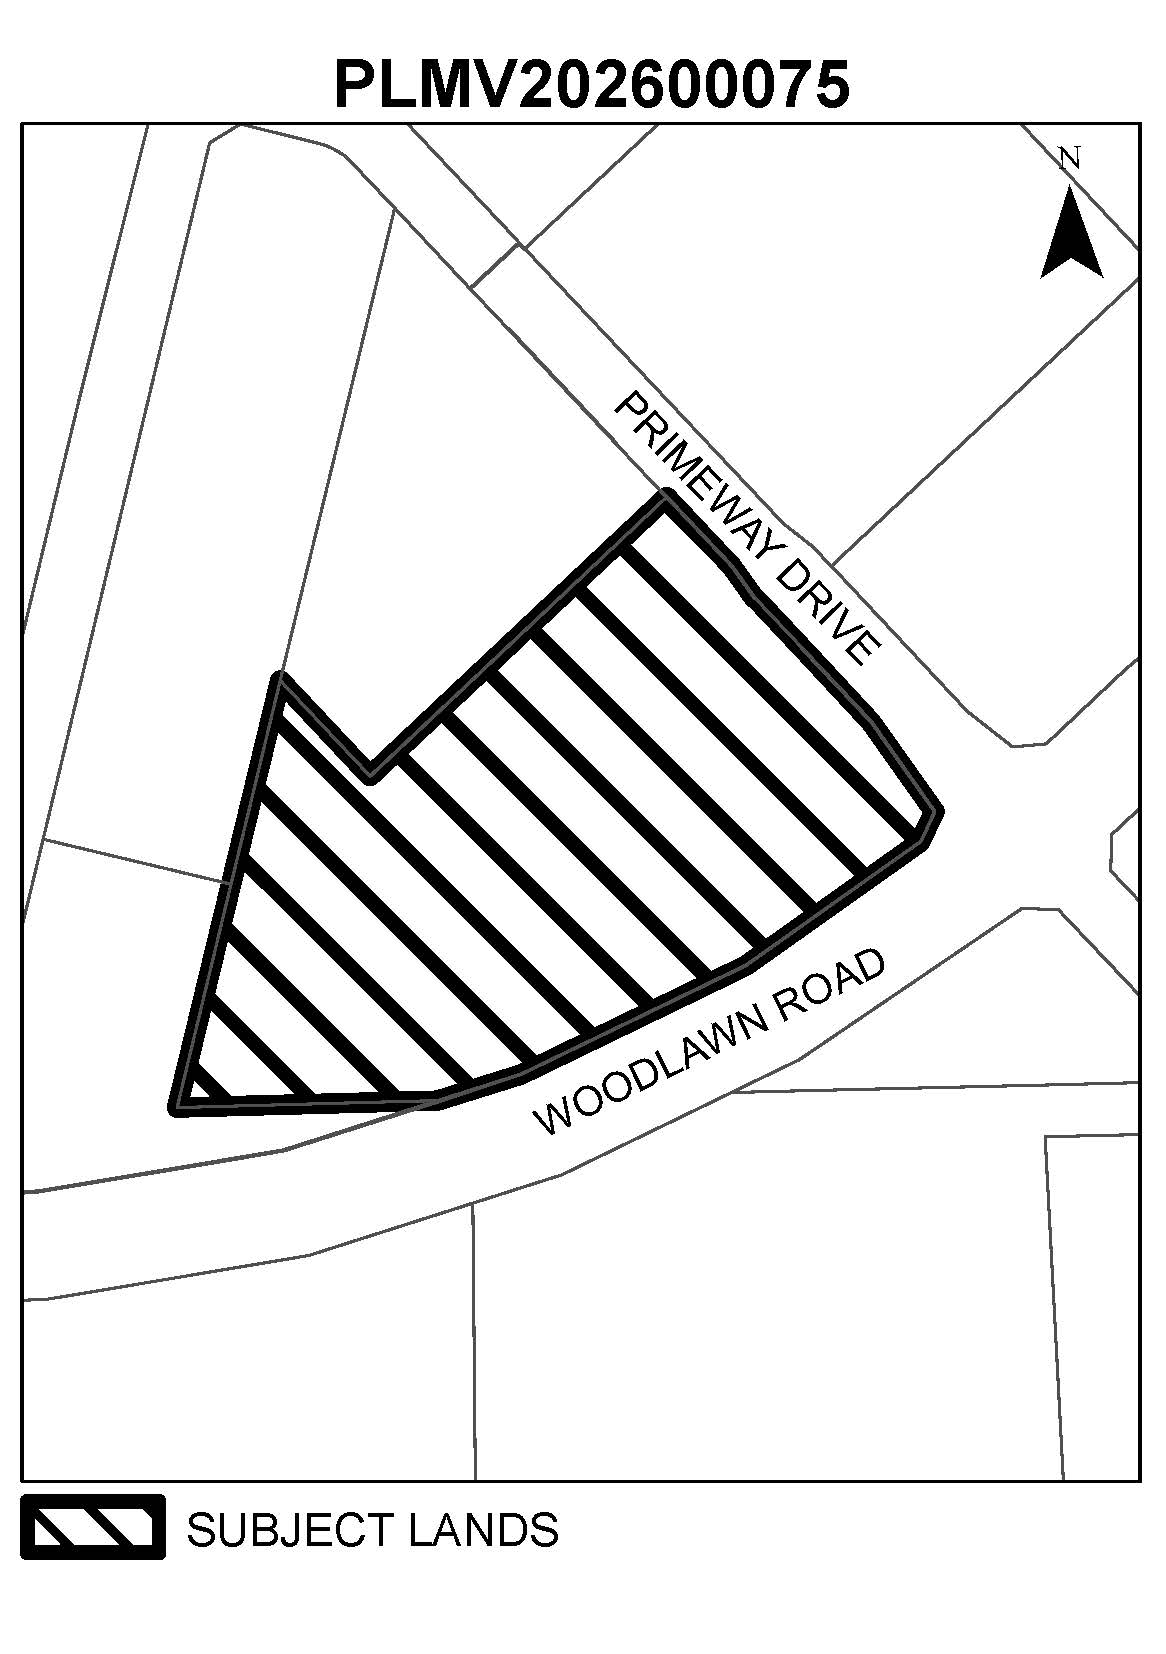
2 FILE NO. PLMV202600075
Owner: Calloway Reit (Welland) Inc. Location: 69 Primeway Drive PURPOSE: Variances requested from City of Welland Zoning By-law 2667, as amended, as follows: Section 22.3.18 - C4-X9 Zone - #2. To permit a retail store in addition to the uses permitted in the site specific C4-X9 Zone. Section 2.112 - To vary the definition of Retail Store from "A building, or part thereof, where merchandise is offered for sale and where the maximum floor area is less than 2,600 square metres and in the case of a grocery store, less than 500 square metres" to "A building, or part thereof, where merchandise is offered for sale and where the maximum floor area is less than 4,000 square metres and in the case of a grocery store, less than 500 square metres". Section 22.3.18 - C4-X9 Zone - #3. To permit a minimum interior side yard of 4 metres instead of the minimum 10 metres for a proposed commercial building being approximately 3,930 square metres in size. EXPLANATORY NOTE: Relief is requested to add a retail store with an increased maximum floor area as a permitted use, and to reduce the interior side yard for the proposed commercial building.
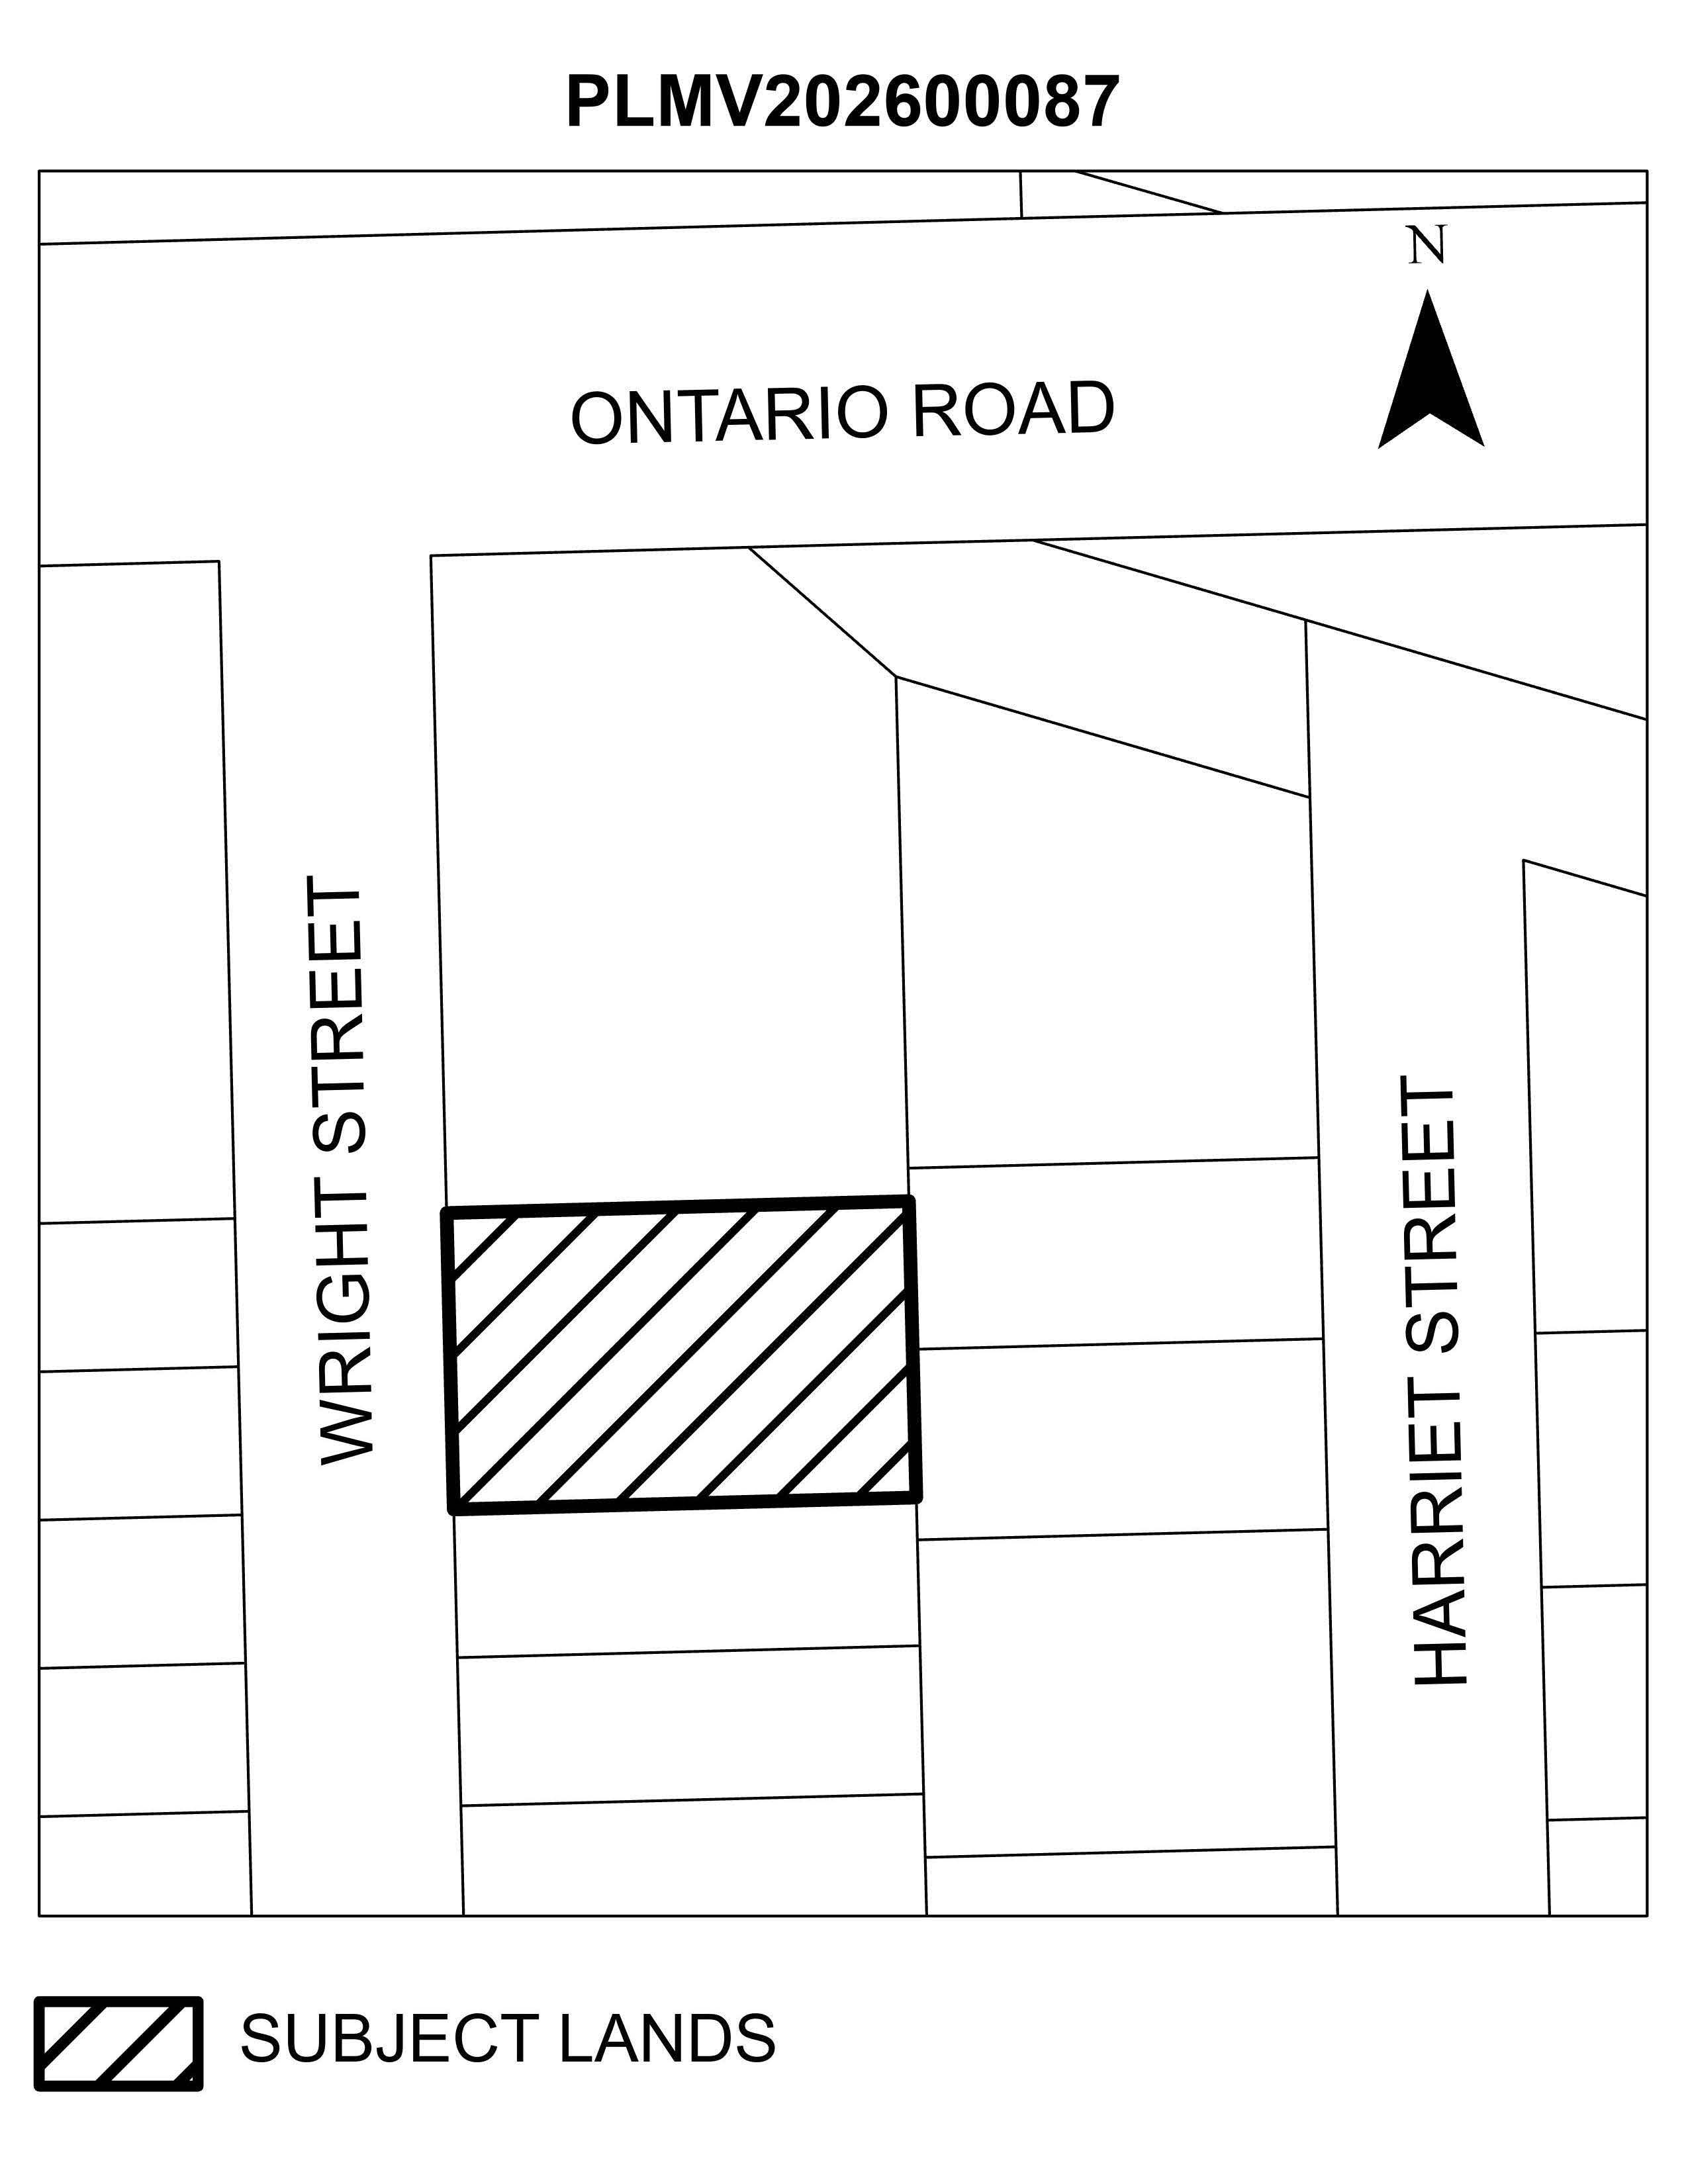
3 FILE NO. PLMV202600087
Owner: Durk Location: 19 Wright Street PURPOSE: Variances requested from City of Welland Zoning By-law 2017-117, as amended, as follows: Section 5.3.2 a) ii) - To permit a minimum north side yard setback of 0.61 metres and a minimum rear yard setback of 0.65 metres instead of the minimum 0.9 metres for an existing accessory building being approximately 11 square metres in size. Table 7.3.1 - RL2 Zone - Single Detached - Column 4 - To permit a minimum front yard of 3.56 metres instead of the required 4.5 metres for a proposed front dwelling addition being approximately 16 square metres in size. Table 7.3.1 - RL1 Zone - Single Detached - Column 5 - To permit a minimum south side yard of 0.69 metres instead of the required 1 metre for a proposed front dwelling addition being approximately 16 square metres in size. EXPLANATORY NOTE: Relief is requested to recognize the location of an existing shed in the rear yard and to permit reduced front and south side yard setbacks for a proposed dwelling addition. A front portion of the existing dwelling will be removed and replaced with a larger front addition.
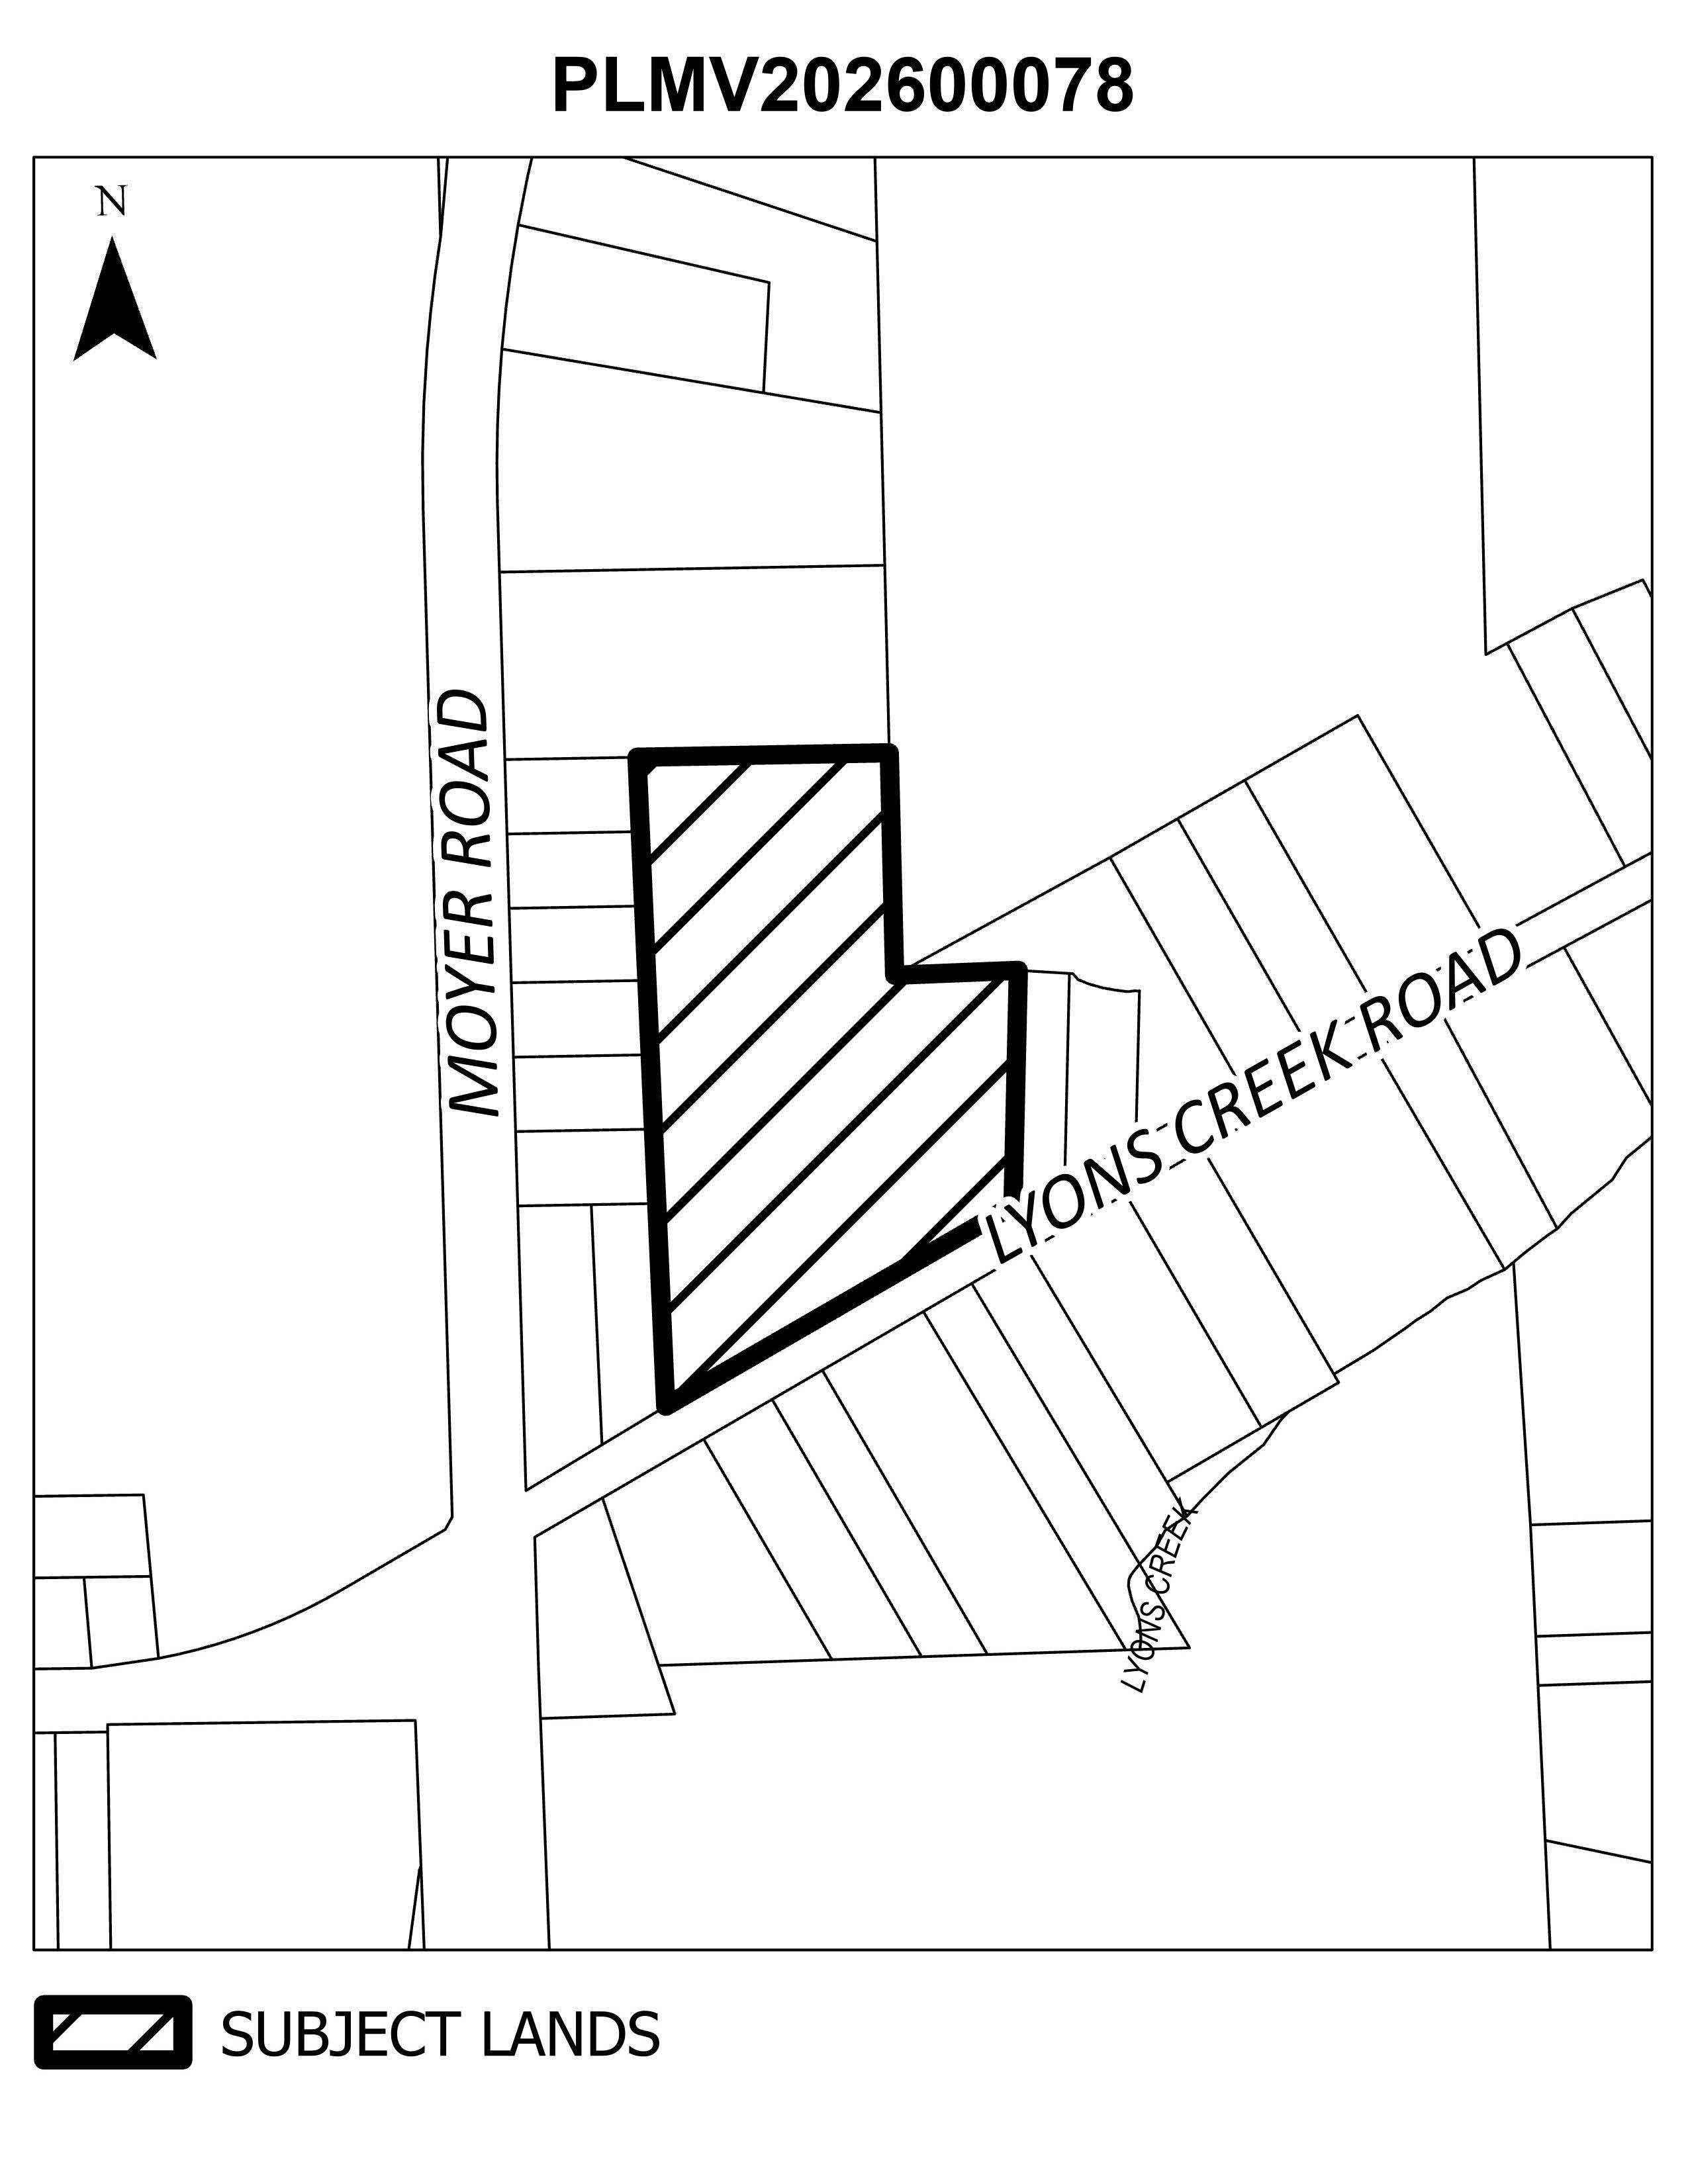
4 FILE NO. PLMV202600078
Owner: Fullbright Group Inc. Location: 738 Lyons Creek Road PURPOSE: Permission is requested to allow a change in use of an existing legal non-conforming private school to a private school with an accessory day care centre. EXPLANATORY NOTE: The subject land is zoned Agricultural (A1) Zone with Environmental Conservation (EC) Overlay Zone and Environmental Protection (EP) Overlay Zone. There is an existing private school building on the property. The day care centre use is proposed within the existing school building, apart from the outdoor play area. There are no building additions or enlargements proposed to accommodate the day care centre use.
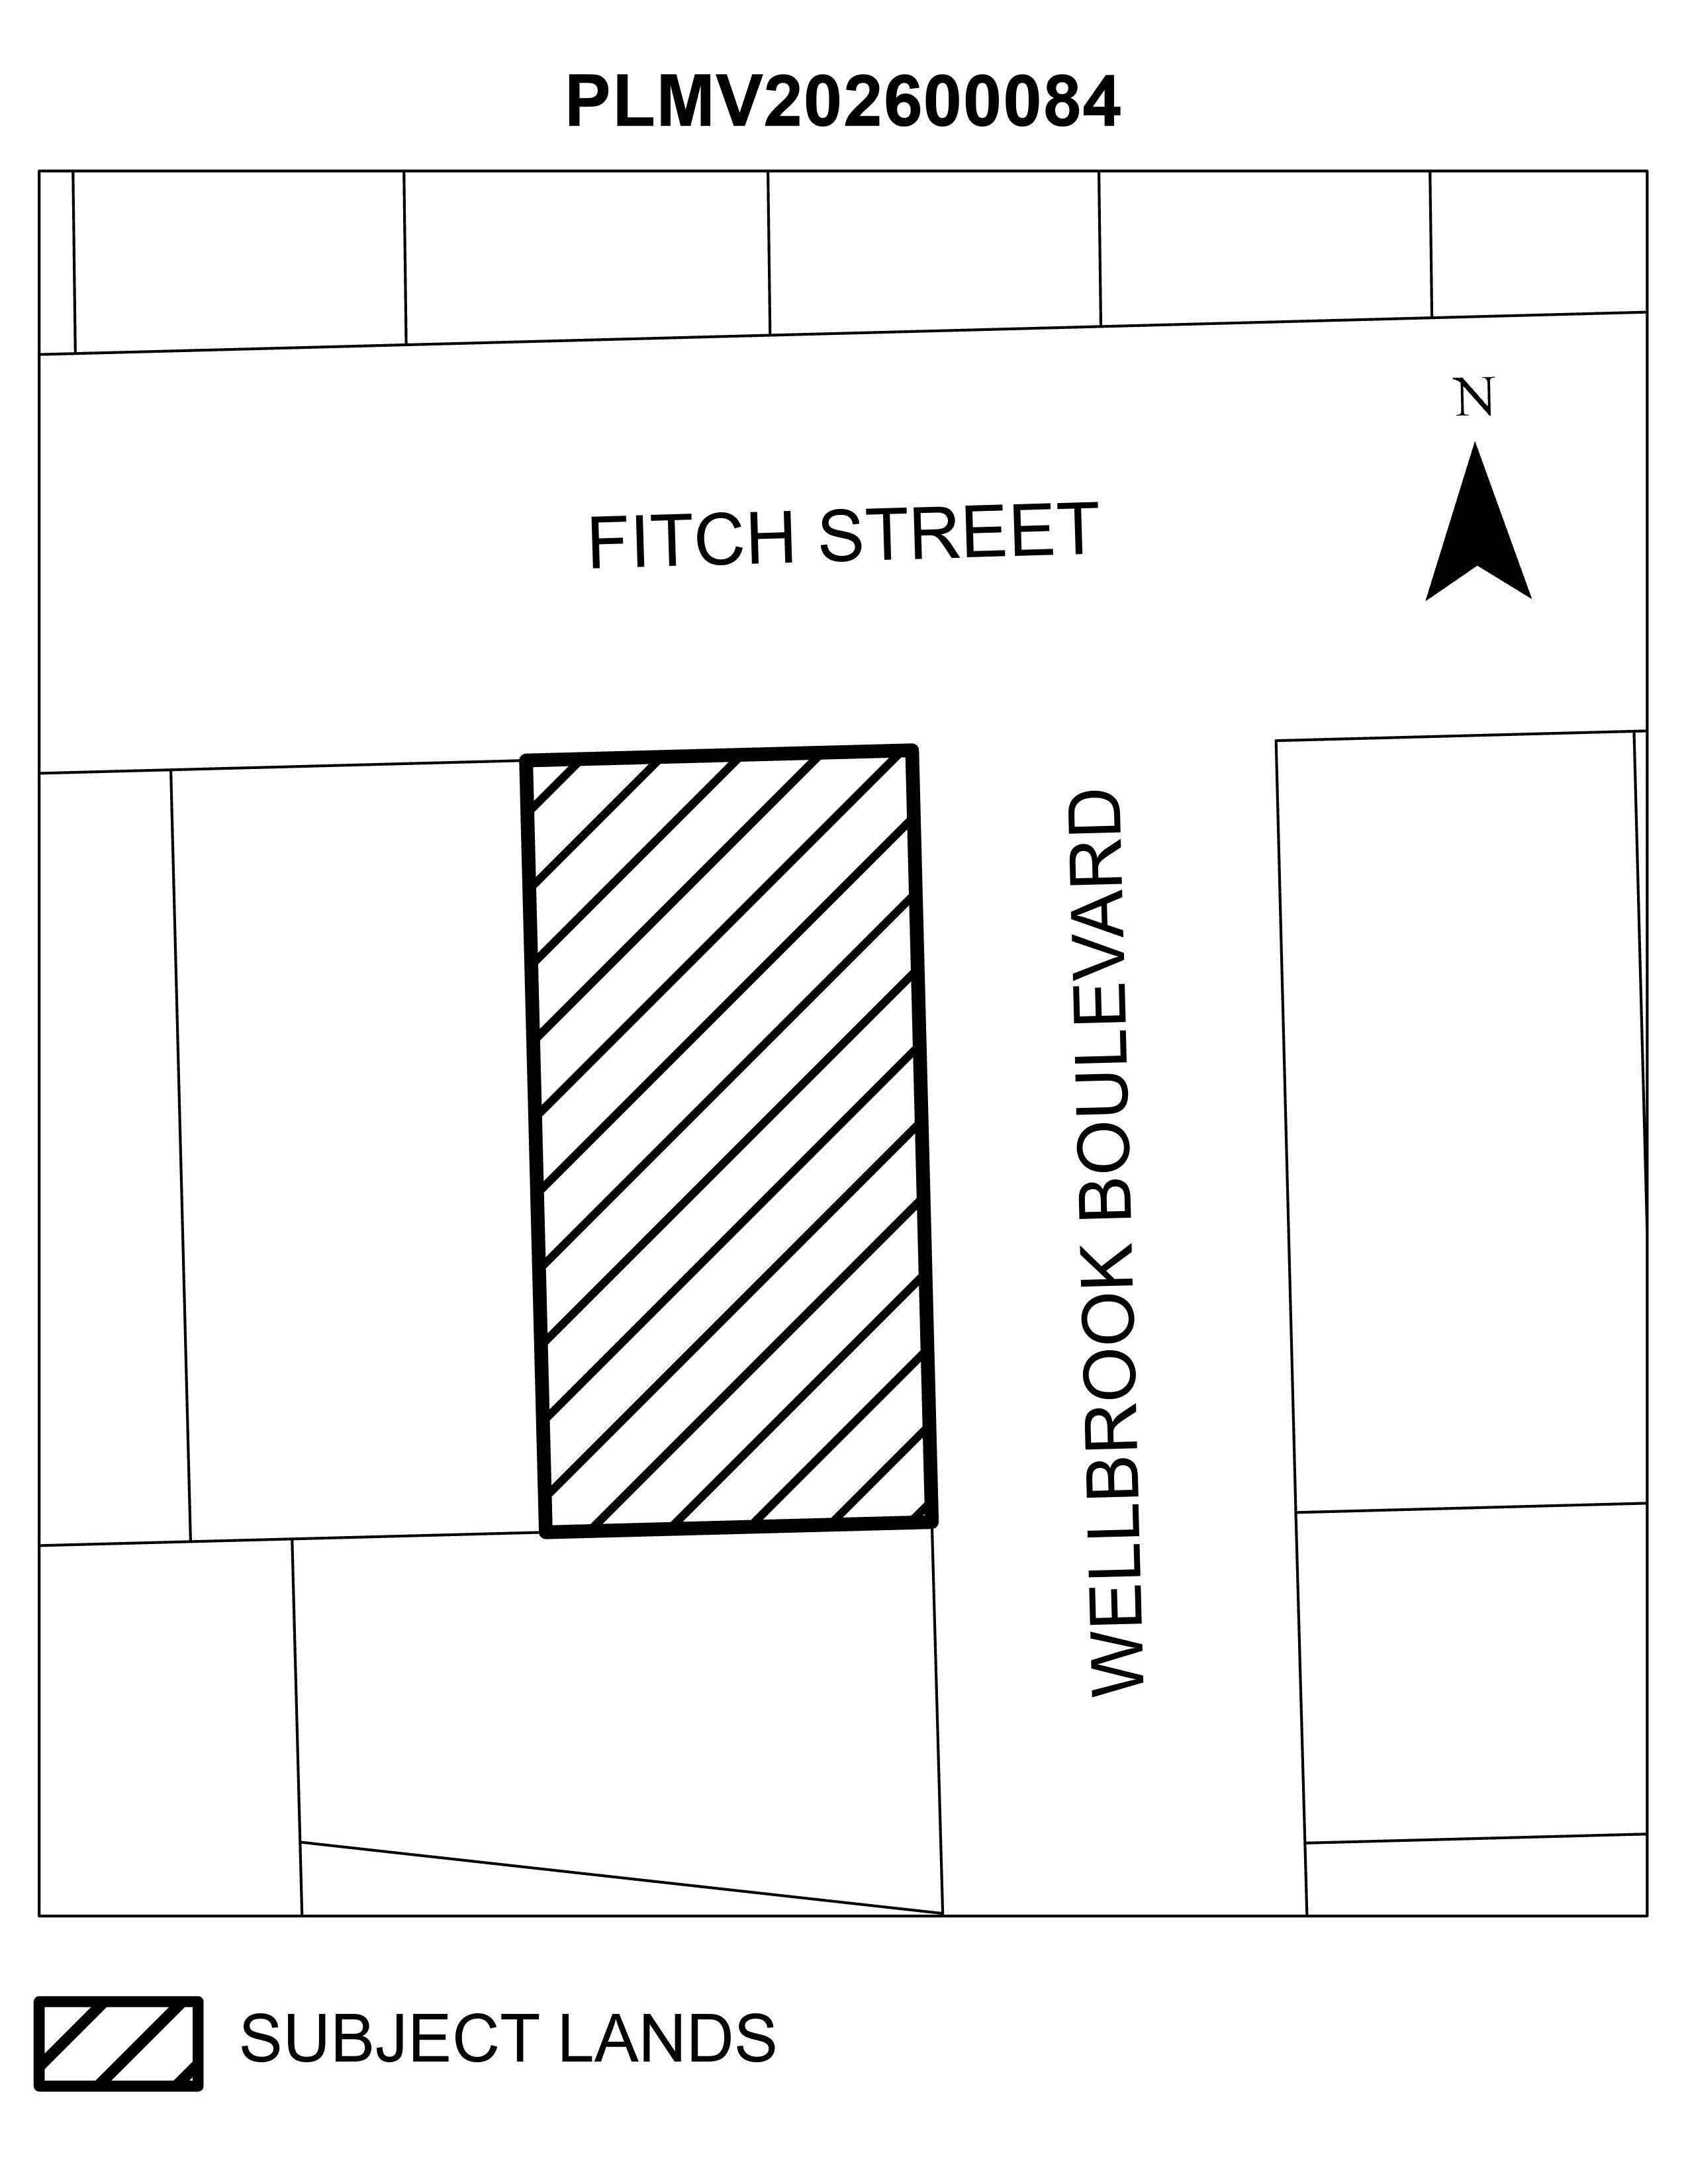
5 FILE NO. PLMV202600084
Owner: 2197072 Ontario Inc. Location: 423 Fitch Street PURPOSE: Variance requested from City of Welland Zoning By-law 2017-117, as amended as follows: Table 7.2.1 - RL1 Zone - Column 2 - The request is to permit a day care centre in addition to the uses permitted in the RL1 Zone. EXPLANATORY NOTE: Relief is requested to add a day care centre as a permitted use in the RL1 Zone.
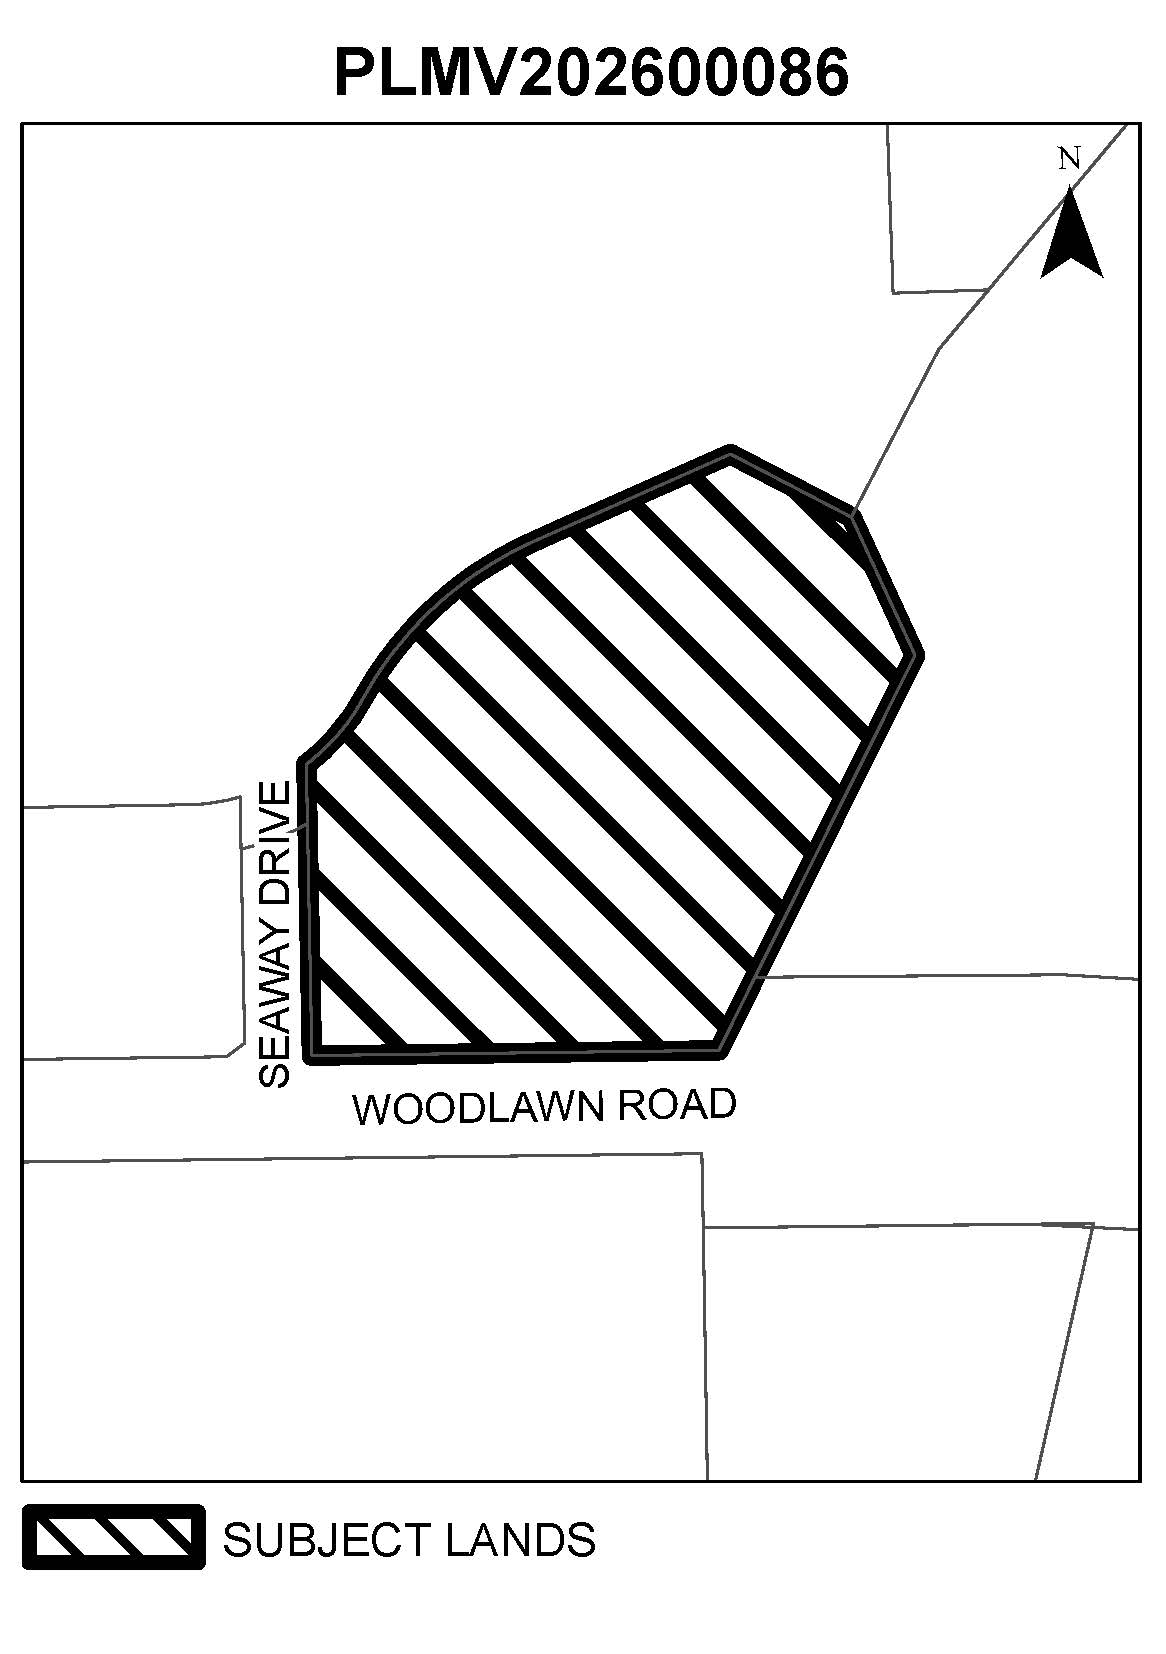
6 FILE NO. PLMV202600086
Owner: Idrakoth Ltd. Location: 16 Seaway Drive (Blk 2, Draft Plan) PURPOSE: Variances requested from City of Welland Zoning By-law 2017-117, as amended, as follows: Table 7.3.1 - RM Zone - Street Townhouse with Garage Access from Lane - Column 4 - To permit a minimum front yard of 1 metre instead of the required 3 metres. Table 7.3.1 - RM Zone - Street Townhouse with Garage Access from Lane - Column 7 - To permit a minimum rear yard of 3 metres instead of the required 6 metres. Schedule B - Special Exceptions - RM-122 Zone - #2 c) iii) - Street Townhouse with Garage Access from Lane - To permit a minimum rear yard with direct connection to common element of 0 metres instead of the required 3 metres. Table 7.3.1 - RM Zone - Street Townhouse Unit - Column 2 - To exempt the minimum 162 square metre lot area/unit requirement. Table 7.3.1 - RM Zone - Street Townhouse Unit - Column 3 - To permit a minimum lot frontage of 3.6 metres per unit instead of the required 5.5 metres per unit. Table 7.3.1 - RM Zone - Street Townhouse Unit - Column 7 - To permit a minimum rear yard of 3 metres instead of the required 6 metres. Table 7.3.1 - RM Zone - Street Townhouse Unit - Column 8 - To permit a maximum building height of 12 metres instead of the maximum 11 metres. The subject land is also subject to Plan of Subdivision Application File No.26T-14-23001. EXPLANATORY NOTE: Relief is requested to permit a residential development on proposed Block 2 (North Block) of the Draft Plan of Subdivision. The development will consist of street townhouse units and street townhouses with garage access from lane. The variance requests will allow reduced yards, frontages, and unit areas, and an increase in building height.
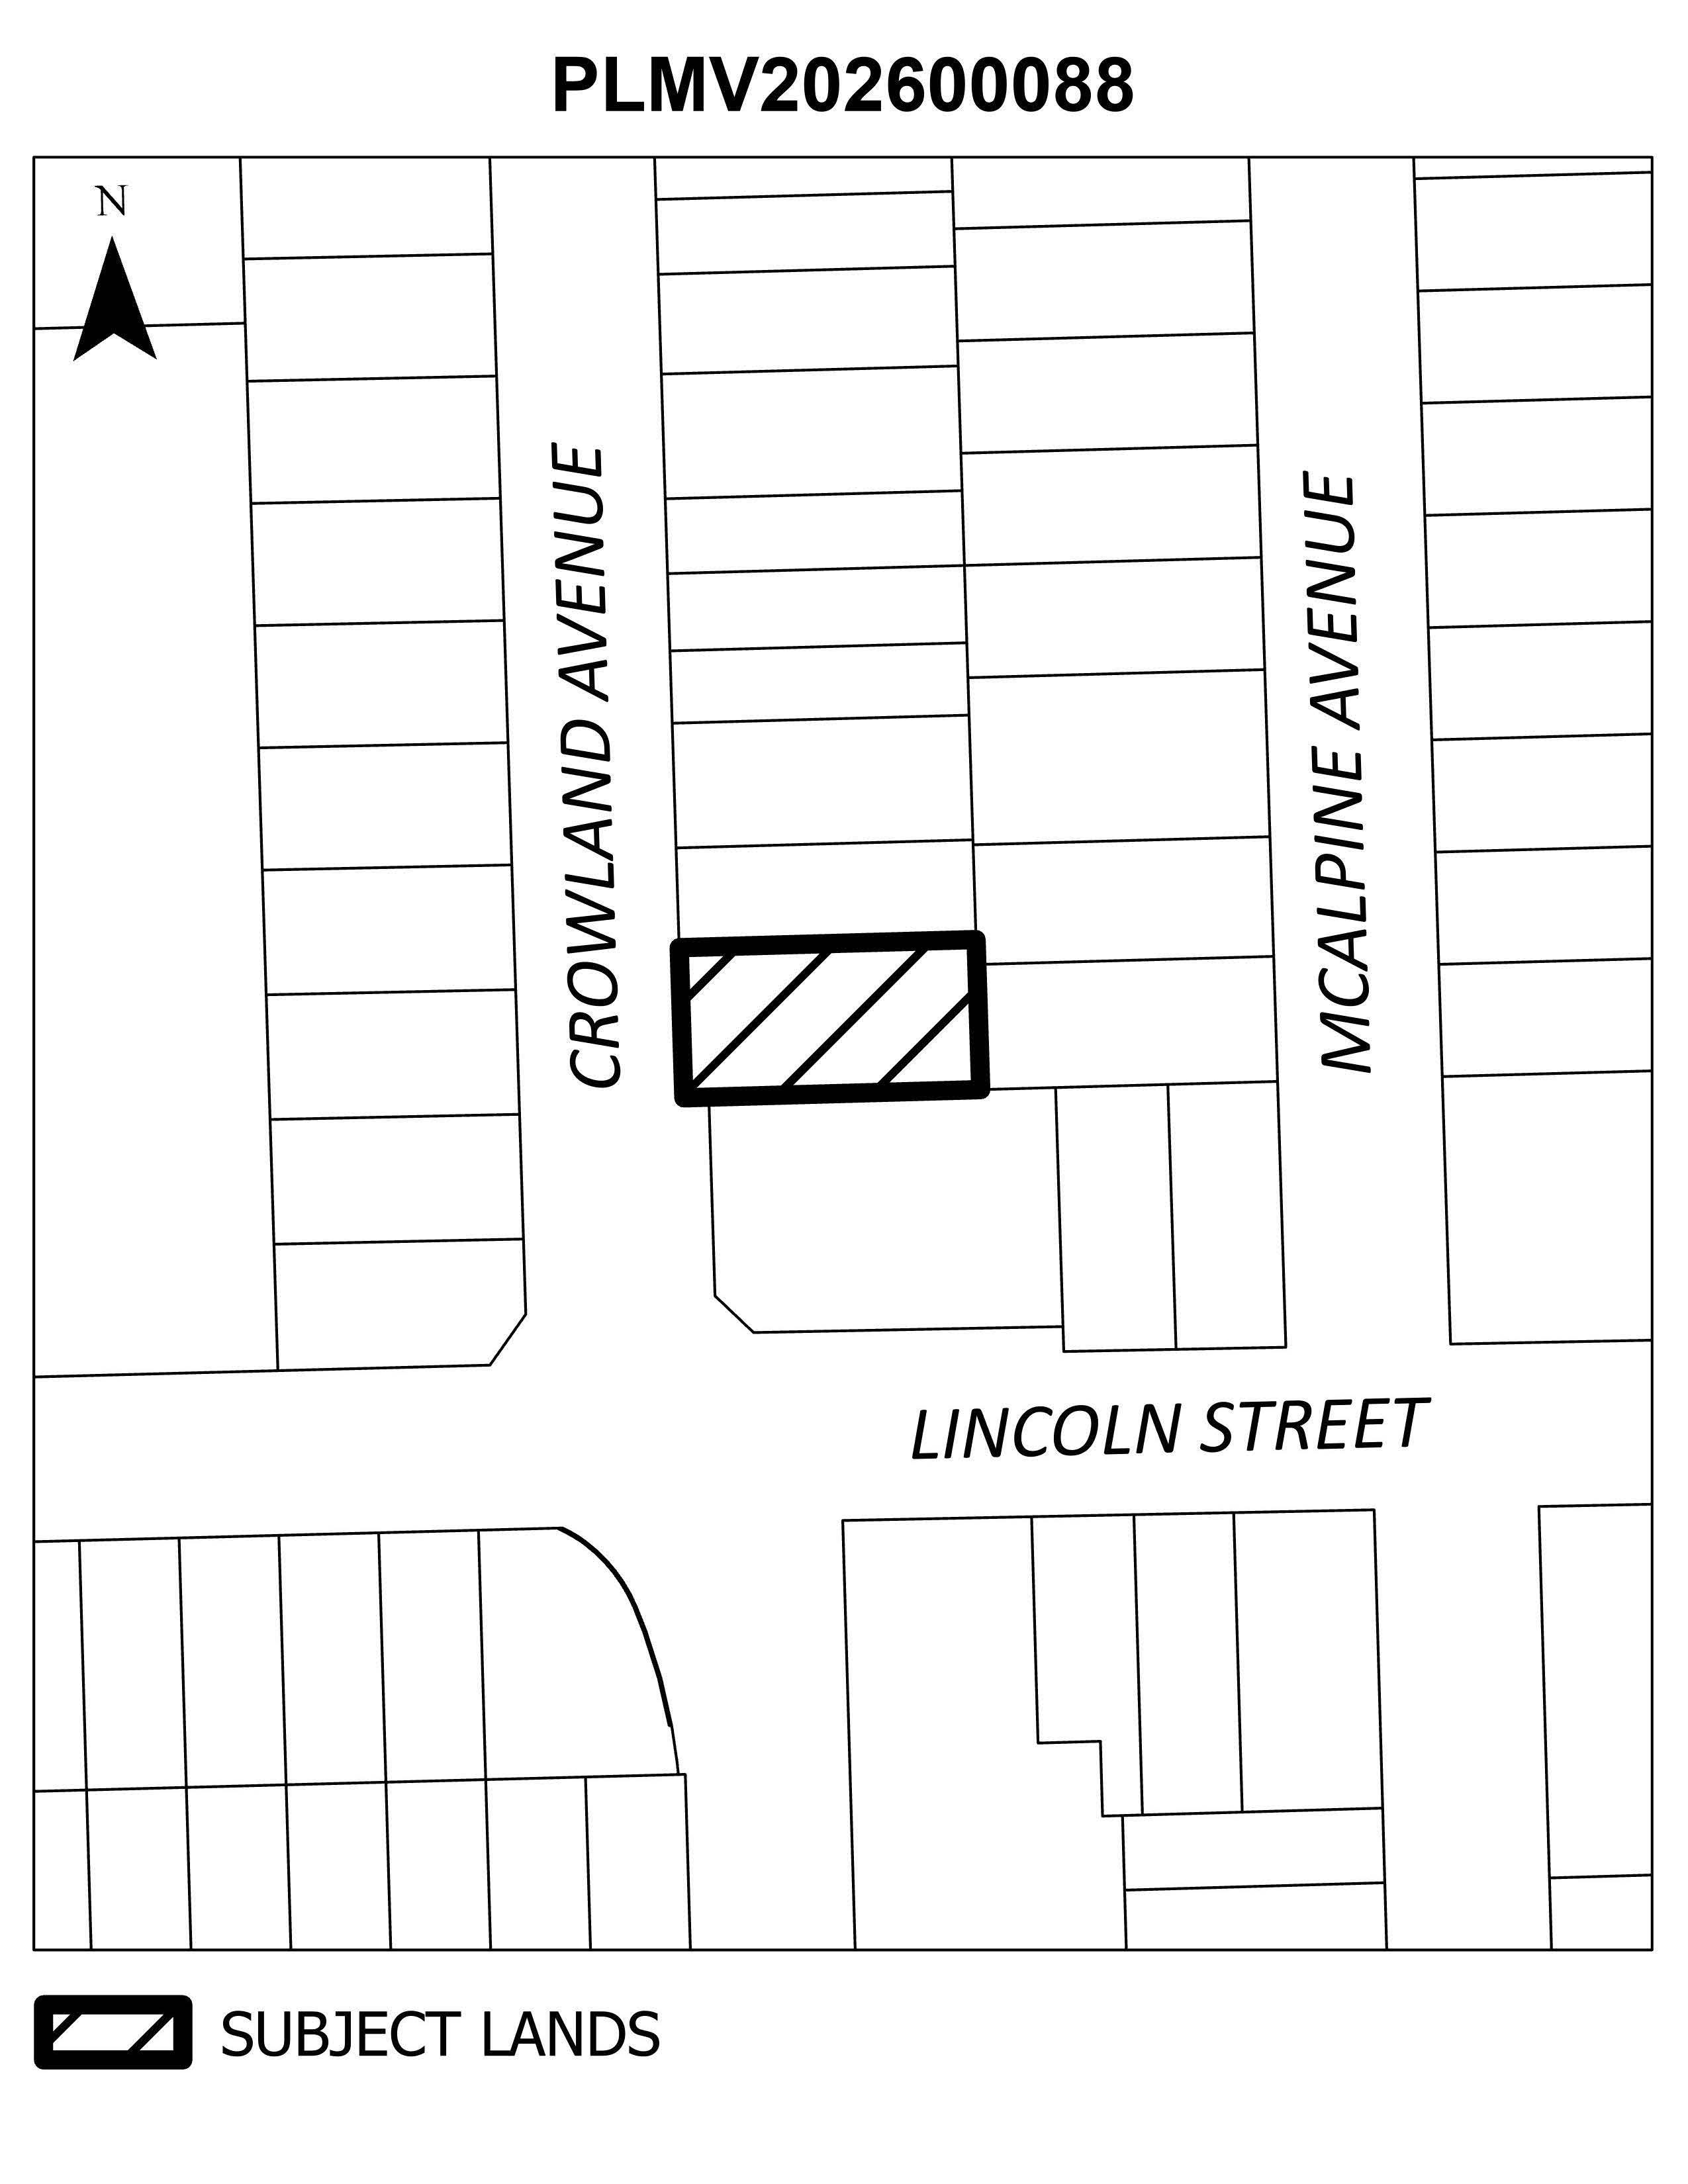
7 FILE NO. PLMV202600088
Owner: Boutin Location: 378 Crowland Avenue PURPOSE: Variance requested from City of Welland Zoning By-law 2017-117, as amended, as follows: Section 5.3.4 a) To permit a maximum total accessory building lot coverage of 14 percent instead of the maximum 10 percent for an existing accessory building. EXPLANATORY NOTE: Relief is requested to recognize the increased lot coverage for an existing detached garage and a rear storage room addition recently constructed onto the garage.
Key maps identifying the location of the subject lands for the Applications are shown.
A Public Hearing will be held by the Committee to consider the Applications at 5:00 P.M., Wednesday, May 27, 2026 at the Civic Square, Council Chambers, 60 East Main Street, Welland.
You are entitled to attend this Hearing in person to express your views orally in favour of, or in opposition to, the Applications.
You may make written comments in favour of, or in opposition to, the Applications to be considered by the Committee at the Hearing. Please submit written comments to the Secretary-Treasurer at the address or email shown below by Thursday, May 21, 2026. All comments received will form part of the public record.
If you do not participate in this Hearing, it may proceed in your absence and except as otherwise provided in the Planning Act, you will not be entitled to any further notice in the proceedings.
The Applicant or their Agent must participate in the Hearing.
If you wish to be notified of the Decision of the City of Welland Committee of Adjustment in respect of the proposed Variance Applications, you must make a written request to the Secretary-Treasurer at the address or email shown below. This will also entitle you to be advised of a possible Ontario Land Tribunal Hearing should the Decision be appealed by the Applicant, the Minister or a specified person or public body that has an interest in the matter.
This Hearing will be livestreamed at: www.welland.ca/Council/LiveStream.asp.
Additional information regarding the Applications will be available to the public for inspection in Planning and Development Services - Planning Division weekdays between 8:30 a.m. and 4:30 p.m.
For more information about this matter, please contact: Christine Rossetto, Secretary-Treasurer, City of Welland Committee of Adjustment 60 East Main Street Welland, Ontario L3B 3X4 905-735-1700, Extension 2258 cofa@welland.ca
Maps
Contact
- Planning Division
- Civic Square,
60 East Main St., Welland, ON L3B 3X4 - 905-735-1700 x2251 or x2257
- 905-735-8772
- devserv@welland.ca